 11

The John Hancock Center in Chicago rises 1,128 feet to the top of its structural frame, and that figure is the one most people are actually looking for when they ask how tall is the John Hancock building. It carries a roof height of 1,127 feet and climbs to 1,500 feet when you count the twin antennas bolted to the crown, which is why you will see three different numbers floating around depending on who wrote the source. The number you land on depends almost entirely on what gets measured, and the gap between those figures is where most office arguments about this tower start and end.
The building at 875 North Michigan Avenue opened in 1969 under a name that Chicago has never fully agreed to abandon, and it spent roughly three decades as the second tallest skyscraper on the planet. Understanding how tall is the John Hancock building today means separating the number the structural engineer would defend from the number a television antenna installer would quote, so it pays to work through the measurement conventions before picking a figure for your own floor plans, marketing copy, or site comparison table.
Height figures for tall buildings are not a single truth, because every major record depends on a defined datum point and a defined termination point. The Council on Tall Buildings and Urban Habitat, the body that arbitrates these disputes globally, maintains a strict standard that separates architectural height from structural height and from the height of anything bolted on after occupancy.
The CTBUH publishes its measurement criteria and its building database through the official CTBUH height criteria, and the John Hancock Center sits in that database with its own documented entries. This is the reason a casual search for how tall is the John Hancock building returns a small cluster of numbers rather than one clean answer, and why a construction professional should know which one applies to the task at hand.
The table below breaks out the standard figures as they are cited in the official records for the tower. Each row uses a different termination point, so the numbers climb as the measurement moves higher up the structure.
| Measurement | Height | What It Counts
|
|---|---|---|
| Architectural top of structure | 1,128 ft (344 m) | Top of the structural frame, no antennas |
| Roof height | 1,127 ft (343 m) | Occupied roof surface |
| Top floor / observation deck level | 1,030 ft (314 m) | Highest usable interior floor |
| Top of antenna | 1,500 ft (457 m) | Full mast installed on the crown |
| Floor count | 100 floors | Occupied and mechanical levels |
For most construction and property purposes, the architectural top is the number to quote, because it reflects the actual built envelope of the tower and stays fixed for zoning, structural, and record purposes. Antenna height is a broadcast and telemetry figure, not an architectural one, and mixing the two is what produces the wide variance you see in shorter summary articles. When someone asks how tall is the John Hancock building in a planning context, the sensible response is the 1,128 foot architectural figure with the 1,500 foot antenna noted separately for precision.
The twin antennas that topped out the tower at 1,500 feet were not part of the original 1969 structure, and their installation is part of the reason height figures have shifted in public memory over the decades. Antenna work is comparatively easy to add and remove, so it routinely confuses height comparisons between buildings, since one tower may count its mast while another may not. The Hancock’s broadcast hardware has been a fixture for so long that some sources treat it as structural, but the arbitrating bodies do not, and knowing that distinction will keep your own data clean.
Renovations on the observation deck and the tower’s upper mechanical floors have also nudged the practical top-floor elevation over time, though they have not changed the architectural height. When you look up how tall is the John Hancock building in older print sources, you will sometimes see a slightly different roof figure because historic surveys used different datums and reference elevations relative to the Chicago street grid. The building has not shrunk or grown in any meaningful way; the measurement conventions around it have simply moved, and that is a recurring pattern in tall building records from every era.
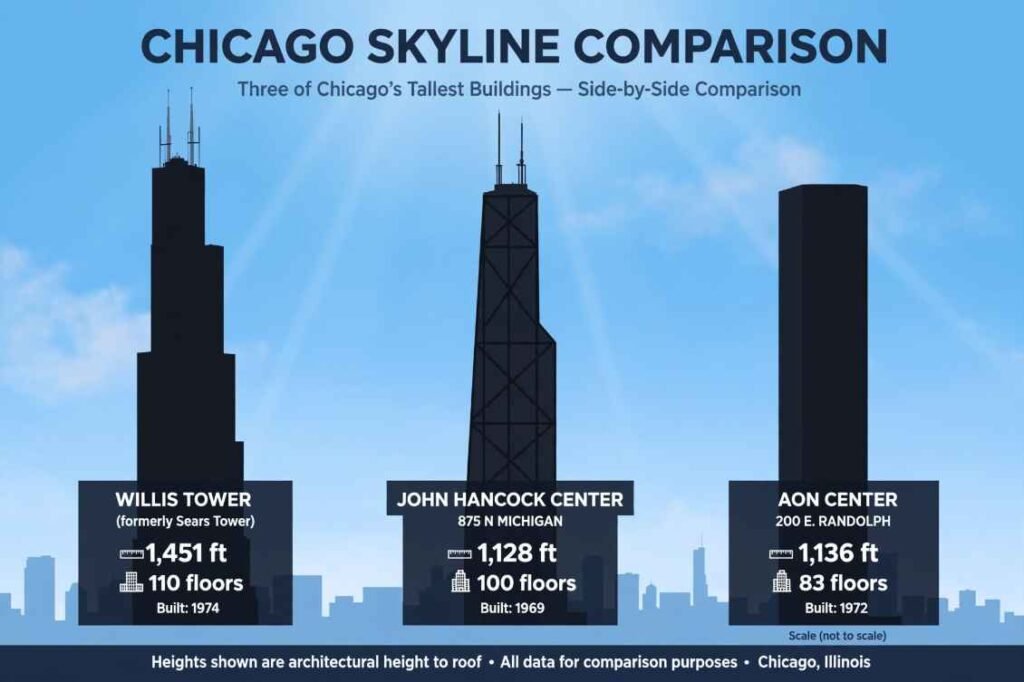
Placing the tower against its neighbors is the fastest way to understand how tall is the John Hancock building in the local skyline, because the city has a compact cluster of very tall towers that make comparisons easy. The Willis Tower, still the tallest in the city, reaches 1,451 feet to its architectural top and 1,729 feet to the antenna tip, so it sits a full 300 or more feet above the Hancock once the rooftop is the measuring point. The Aon Center comes in near 1,136 feet, which puts it within a narrow margin of the Hancock and is the reason the two towers are often compared on structural rather than height grounds.
The full Chicago skyline record is preserved through the Emporis building database, which catalogued height figures for the city’s towers before the site was folded into other data providers, and the figures are still cited in many reference works. Comparing the Hancock against that record is a useful exercise because it shows how a tower can rank third in one measurement and second or lower in another depending on how antennas and mechanical penthouses are counted.
| Building | Architectural Height | Floors | Year Completed
|
|---|---|---|---|
| Willis Tower | 1,451 ft | 108 | 1973 |
| John Hancock Center (875 N Michigan) | 1,128 ft | 100 | 1969 |
| Aon Center | 1,136 ft | 83 | 1973 |
| Two Prudential Plaza | 995 ft | 64 | 1990 |
The narrow gap between the Hancock and the Aon Center is a good reminder that architectural height ranking is not proportionate to floor count in a meaningful way, because floor-to-floor heights vary enormously between office towers, residential slabs, and hotel floors. The Hancock packs 100 floors into 1,128 feet while the Aon Center manages 83 floors into a slightly taller figure, and that difference comes from the way office and residential floor plates are stacked and serviced.
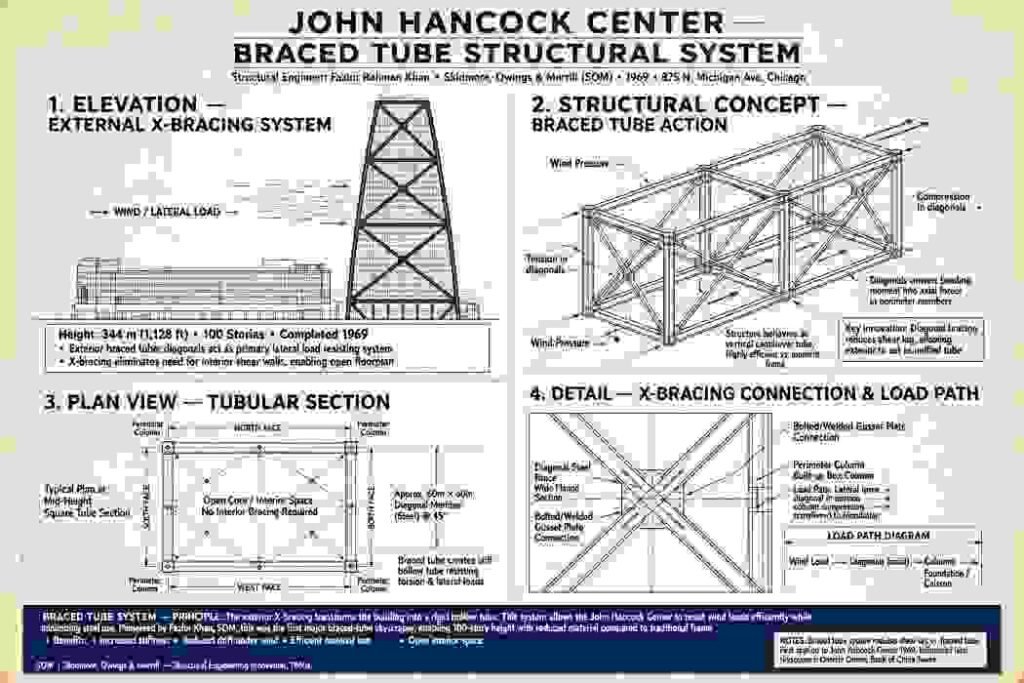
The engineer Fazlur Khan of Skidmore, Owings & Merrill designed the Hancock Center around a braced tube concept, which is the structural reason it could be built as tall as 1,128 feet without the mass and cost of a conventional rigid frame. Khan’s work on tubular systems is well documented in engineering literature and through the American Society of Civil Engineers, which has recognized the tower’s design as a landmark contribution to tall building engineering. The braced tube uses external diagonal bracing to resist wind and gravity loads, and it allowed the designers to space the perimeter columns more widely than a conventional steel frame would have permitted.
Understanding how tall is the John Hancock building in structural terms means understanding that number is not just a vanity figure; it is the outcome of a specific engineering system tuned for economy.
The x-bracing that reads as a signature aesthetic on the facade is genuinely load-bearing work, not decoration, and that is why the tower survived decades of wind testing and remains a case study in efficient high-rise construction. A builder comparing steel systems, concrete core towers, or newer hybrid frames should treat the Hancock as a reference point for how a lean structural choice can sell height at a lower cost per floor.
The tower at 875 North Michigan Avenue is the property most people are asking about when they type how tall is the John Hancock building into a search bar, and the naming issue is worth addressing directly. The building dropped the John Hancock name in 2018 when the insurer’s signage lease ended, and the official address now leads most listings simply as 875 North Michigan Avenue. Most people still use the older name, and that persistence matters for anyone trying to reconcile height data from different records, because the building may appear under one name in a database and another in a permit file.
Ownership has shifted over the years, and the property is now managed under a common ownership structure by major real estate investment groups, which is documented in the building’s public filings and in the City of Chicago property records. The tower contains a mix of office space, residential condominiums, broadcast facilities, retail floors, and the observation deck now branded as 360 Chicago. That mixed-use stack is part of why the building’s height is measured with such care, because different tenants occupy different floors with different slab-to-slab conditions and the top of the occupied envelope must be documented clearly.
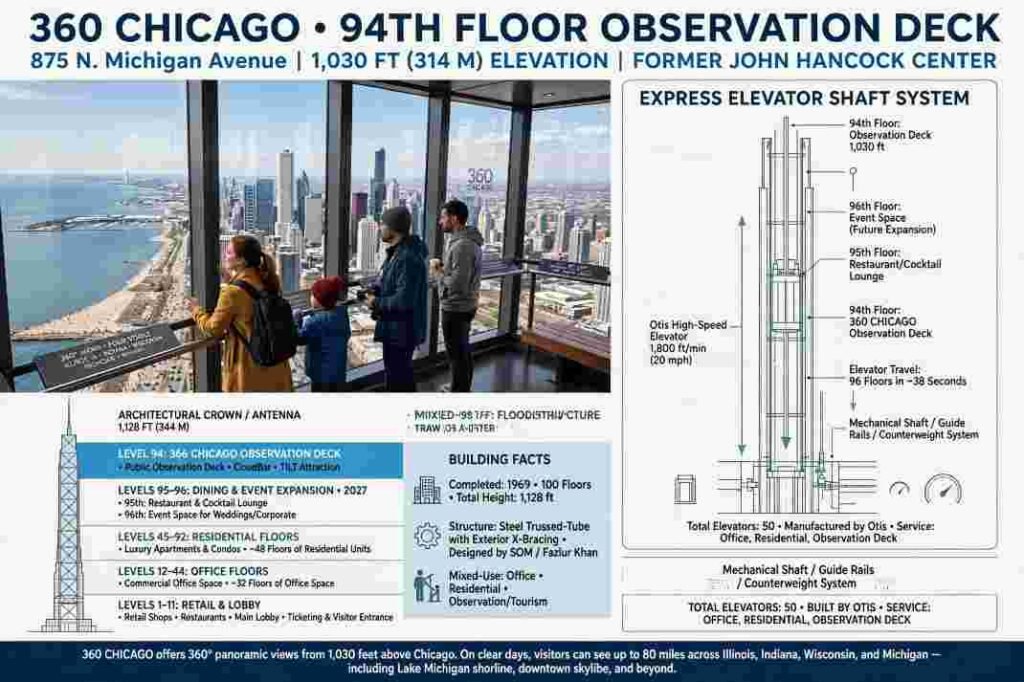
The observation deck at 360 Chicago sits on the 94th floor at roughly 1,030 feet above street level, and for many visitors that figure is the one that answers how tall is the John Hancock building in a way that matters to the experience of standing inside it. The elevator ride to that level is one of the fastest vertical trips in the tower, and it covers just under a thousand feet in well under a minute. For occupants of the residential floors above the offices, the upper tier of the building sits between roughly the 45th floor and the 92nd, which means the highest private residents are living close to 1,000 feet above ground.
The mechanical floors occupy a handful of levels between the occupied zones, and they house the elevator machinery, water tanks, and broadcast equipment that keep the upper floors functional. When you are trying to answer how tall is the John Hancock building in a way that relates to real usable space, the ~1,030 foot top occupied floor is the better reference than the 1,128 foot architectural top, because a mechanical penthouse and roof slab eat up the difference. Floor-to-floor heights vary through the stack for the same reason: office levels are more compressed, and residential floors higher up require different ceiling and servicing constraints.
Setting the Hancock against the modern global skyline reveals how tall is the John Hancock building in a wider sense, because the 1,128 foot architectural top still commands respect but no longer dominates the way it did in 1969. The Burj Khalifa in Dubai reaches 2,717 feet to its architectural top, more than double the Hancock figure, and the tall building records maintained through the Council on Tall Buildings and Urban Habitat show dozens of towers completed in the last two decades that exceed the Chicago landmark. The Jeddah Tower, still under construction as of recent reporting, is planned above 3,200 feet, which would push the Hancock well outside the current global top twenty.
This is not a knock on the tower; it is a snapshot of the technical ceiling that global construction has been able to reach through improved materials, stronger concrete mixes, and better wind mitigation. When you ask how tall is the John Hancock building in that broader frame—much like evaluating civic status when asking is the Kennedy Center a federal building—the honest answer is that it was world class for its era and is now a benchmark rather than a record. Anyone comparing towers for construction cost, structural system selection, or code compliance should treat the Hancock as a solid reference point for what a braced tube can achieve, without pretending that 1,128 feet is still near the top of the global ranking.
Several persistent mistakes surround how tall is the John Hancock building, and they are worth spelling out clearly so they stop showing up in your own notes. The first is that the 1,500 foot antenna figure is the building’s architectural height, which is wrong under the CTBUH standard because antennas are not counted toward official architectural ranking. The second is that the building is short by modern standards, which ignores the fact that it remains the second tallest completed tower in Chicago and one of the tallest in the United States outside of Manhattan.
The third misconception is that the height is roughly equal to the Willis Tower, which is not true; the Willis is over 300 feet taller at the architectural top and its antenna rises well beyond that. The fourth is that the number has stayed the same in every source, which is false because older records sometimes used rooftop elevations that varied from modern surveys. When someone asks how tall is the John Hancock building and expects a single number—much like asking for a straightforward price tag on the most expensive building in the world—the correct approach is to give the architectural height first and then explain which alternate figure applies to their context.
Builders, developers, and property analysts pull the Hancock height data for several concrete reasons, and knowing how tall is the John Hancock building in each measurement matters for doing the work correctly. Structural comparisons against modern high-rise projects require the architectural figure, since that is the figure used in wind load analyses and in the historical record. Zoning and massing studies that reference the Hancock for context use the same 1,128 foot figure because it aligns with the building’s official documentation in city records and in CTBUH filings.
Marketing copy and observation deck signage often use the antenna height or the top occupied floor, because those numbers read as more dramatic and correspond to what a visitor actually experiences. Insurance and broadcast facility planning use the antenna figure because the mast is the relevant element for signal engineering and for coverage assessments.
That layered set of figures is not confusion; it is what happens when a landmark spans structural, aesthetic, and technical functions, and every serious construction reference should present the full set rather than picking one number and hoping it fits.
| Use Case | Recommended Figure | Rationale
|
|---|---|---|
| Structural analysis comparison | 1,128 ft architectural | Matches CTBUH ranking and load documentation |
| Zoning and massing context | 1,128 ft architectural | Aligns with city record and historic filings |
| Visitor experience and marketing | 1,030 ft top occupied floor | Matches observation deck elevation |
| Broadcast and signal planning | 1,500 ft antenna top | Reflects mast elevation for engineering |
Anyone working in construction, property, or media who needs the figure for how tall is the John Hancock building should record all four standard values rather than forcing a single answer, because the tower’s legacy now spans several measurement conventions and each one serves a different professional need. The architectural top of 1,128 feet anchors the tower in CTBUH rankings and in structural references, and that is the number to defend in any technical discussion.
The 1,500 foot antenna figure belongs to the broadcast facility and to dramatic marketing copy, and it should never be presented as the building’s architectural record. Building databases keep evolving, and future renovation work on the observation deck or crown could add new reference points, so keeping your source list current and citing the CTBUH standard by name is the only reliable way to answer how tall is the John Hancock building without falling into the same confusion that catches most quick search results.