 11
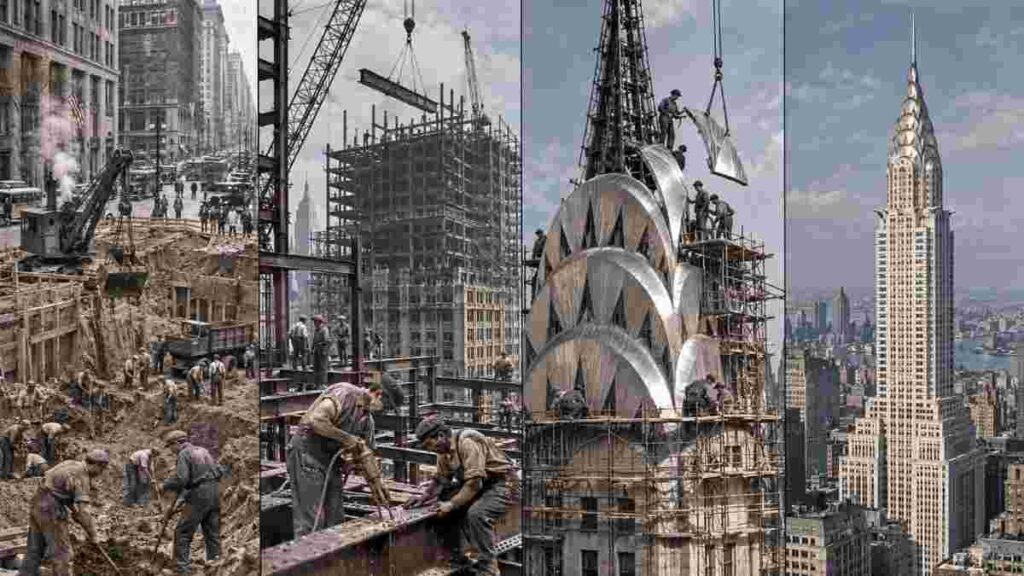
Most people who ask what is inside the Empire State Building expect a list of restaurants and observation decks, and they get a brochure answer. The building is better understood as a stacked industrial machine wrapped in limestone: roughly 2.7 million square feet of floor area distributed across 102 floors, with mechanical zones, elevator banks, tenant suites, and public corridors layered in a vertical sequence that has been reworked several times since 1931.
Knowing what is inside the Empire State Building means reading it the way a superintendent reads a riser diagram, floor by floor, system by system. The official Empire State Building company page confirms the tower holds about 2.7 million rentable square feet, and that single number explains why the interior is organized less like one building and more like a small city with a common lobby.
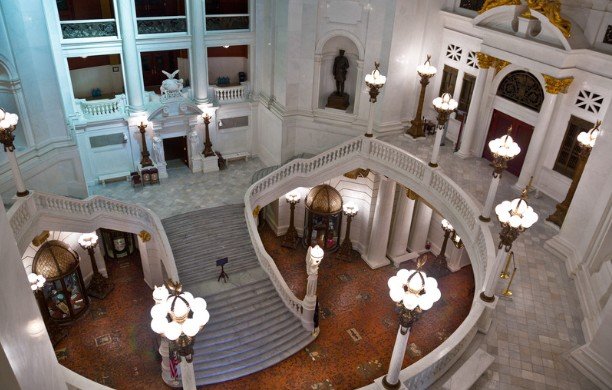
The ground floor is a circulation problem solved in marble and bronze. The Fifth Avenue lobby runs as a long axial corridor with the iconic aluminum relief panel above the main entrance, and behind the decorative skin sits a working sequence of turnstiles, security screening, parcel handling, and elevator dispatch. The building’s Art Deco interiors, including the lobby and the restored ceiling mural, are documented in the Empire State Building history archive, which tracks the 1931 opening and the later restoration work that brought the original finishes back into view.
Anything entering the tower passes through this zone first. Freight moves through a separate service core, and the loading operation is timed against tenant deliveries, trash pulls, and construction material staging. When a tenant fit-out is underway on the 40th floor, the marble lobby you see in photographs is only the passenger side of a two-track logistics system.
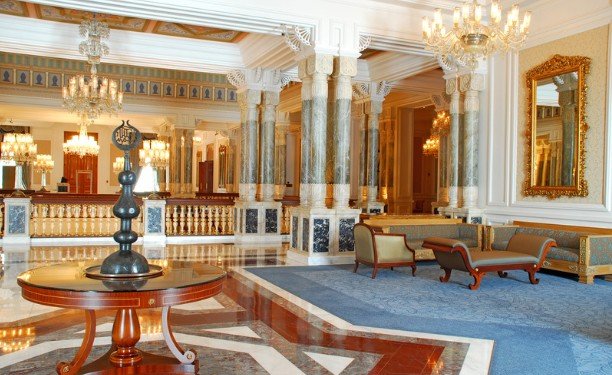
The office stack is the bulk of the interior, and the tenant mix shifts constantly. What is inside the Empire State Building on a typical mid-rise floor is a perimeter ring of private offices around a central core of elevators, restrooms, electrical closets, and telecom rooms. That core-to-perimeter layout is a 1930s efficiency pattern, and it still dictates how a modern tenant divides space, because the lease line follows the column grid rather than any wall the designer might prefer.
Notable tenants over the decades have ranged from engineering firms and broadcast operations to the building’s own management offices. The leasing information published by the building describes available suites and floor plates, which is the clearest public window into how the interior office zones are actually carved up for commercial use.
Mechanical floors interrupt the office stack at intervals, and they are the least photographed part of the interior. Air handling equipment, water risers, electrical switchgear, and the elevator machine rooms occupy dedicated levels that tenants never see. The building’s original elevator system was a landmark of vertical transport engineering, and the car banks have been modernized in phases while the shaft layout stayed largely intact, which is why a retrofit of this tower is a sequencing exercise before it is a construction one.
Service corridors run behind the elevator lobbies on nearly every floor. If you have ever wondered what is inside the Empire State Building when the tourist elevators are not running, the answer is a service corridor with fire standpipes, telecom cabling, and janitorial closets, all stacked in the same vertical column from the basement to the upper mechanical levels.
The upper floors are where the building changes character. The 86th floor observation deck is the famous open-air platform, and the 102nd floor observation area sits inside the mooring mast structure that was originally designed with airship docking in mind.
That mast never served its intended purpose, and the interior of the upper tower now holds broadcast and communications equipment alongside the visitor experience. The National Register of Historic Places program documents the building’s landmark status, and the nomination materials describe the mast as a distinctive architectural element rather than a functional docking facility.
Above the observation levels, the mast carries antennas and transmitter equipment for a cluster of broadcast tenants. The interior of that upper section is a dense equipment environment with cable trays, power distribution, and access ladders that most visitors never encounter.
For a construction professional, the lesson is that tall buildings accumulate technical tenants over time, and the structural loads and penetrations those tenants require get added piecemeal long after the original design is complete.
The table below maps the major interior zones against their dominant function and the systems a builder or owner would expect to find there. For owners researching how to turn off fire alarm in commercial building settings, understanding these systems helps identify why alarm controls require coordination with authorized building personnel.
| Interior Zone | Dominant Function | Typical Systems Present
|
|---|---|---|
| Ground lobby and entrances | Passenger and freight circulation | Security screening, turnstiles, elevator dispatch, parcel handling |
| Lower basement levels | Building support and logistics | Electrical service, water and steam risers, trash handling, storage |
| Office floor plates | Commercial tenant space | Perimeter offices, core restrooms, telecom closets, HVAC zones |
| Mechanical floors | Equipment housing | Air handling, switchgear, elevator machine rooms, pump sets |
| 86th floor deck | Public observation | Outdoor platform, windbreaks, visitor circulation, safety railings |
| 102nd floor area and mast | Observation and broadcast | Enclosed viewing area, antenna equipment, cable trays, power distribution |
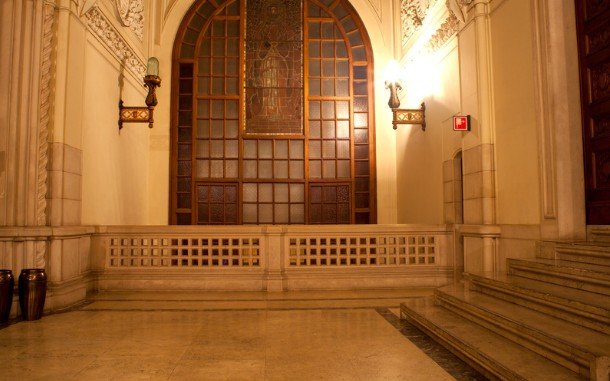
The building carries a small retail and dining layer that serves both tenants and visitors, and the tenant roster for those spaces has turned over repeatedly. What is inside the Empire State Building in the way of restaurants and shops is modest relative to the office program, because the podium was never designed as a shopping center. The Fifth Avenue frontage does support street-level retail and visitor services, and the observation deck entrance functions as a separate flow with its own ticket, security, and elevator sequence.
That separation matters operationally. Tourists and office workers share a lobby, but they do not share the same vertical paths, and the building’s interior circulation is organized so that visitor traffic does not contaminate the tenant elevator banks. Any owner planning a mixed-use conversion from an older office tower should study that split closely, because it is one of the harder things to retrofit after the fact.
The interior you can walk through today is the product of repeated renovation cycles rather than a single original design. The lobby restoration brought back original Art Deco details, and the upper observation areas have been rebuilt to handle modern visitor volumes. The sustainability reporting published by the building describes retrofits to energy systems and building operations, which is a useful case study in how a prewar tower can absorb modern efficiency work without gutting its envelope.
Renovation in an occupied landmark is a scheduling problem as much as a design problem. Crews work around tenant hours, freight elevator windows are booked in advance, and any change to a shared riser or core wall requires coordination across multiple floors. If you want to know what is inside the Empire State Building in the sense of how it actually functions day to day, the renovation permits and construction logs tell you more than any architectural drawing ever will.
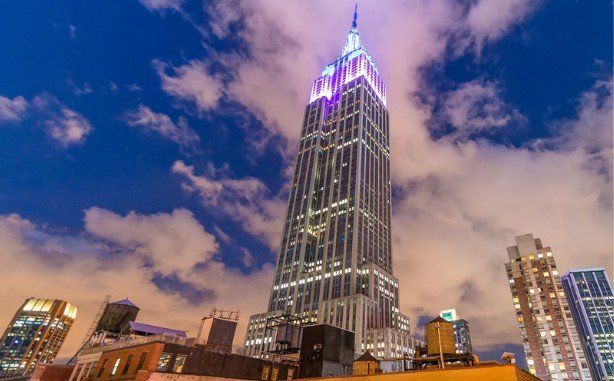
The contrast with a contemporary high-rise is instructive. A new tower is designed with open floor plates, raised access floors, and a distributed telecom backbone that a 1931 building had to be retrofitted to support. Inside the Empire State Building, the structural grid is heavy and the column spacing is tight by modern standards, which limits how freely a tenant can open up a floor plate. That constraint is why the building’s interior retains so many smaller office suites, while newer towers favor large open work areas.
Elevator technology is another divide. The original car banks were a marvel of their era, and the modernization work has kept them running, but the shaft arrangement cannot be reorganized the way a new core can. Anyone asking what is inside the Empire State Building and expecting the same answers as a glass tower will find the mechanical logic much older and much more constrained.
The Empire State Building’s interior offers a working model for owners of aging commercial assets. The building has survived by treating its core as infrastructure, not as decoration, and by allowing the tenant program to change while the structural and mechanical framework stayed put.
A superintendent managing a 1960s office block can apply the same pattern: protect the risers, document the shaft layout, and plan fit-outs against the core rather than against the walls. Those fit-outs should also account for ventilation, moisture control, and indoor air quality to help reduce conditions associated with sick building syndrome.
Another lesson is that service space is never wasted. The freight elevators, loading dock, and mechanical floors inside the Empire State Building are the parts that keep the rentable floors rentable, and any renovation that erodes that service capacity eventually shows up as operational friction for every tenant above it.
Visitors and professionals tend to ask a similar set of questions, and the answers sit in the building’s official materials. Whether you can see the mechanical floors is a firm no. Whether the observation deck and the office floors share an elevator bank is also no, they are separated by design. Whether the interior is open to the public beyond the lobby and the observation routes is no again, because the office stack is private commercial space.
The interior also holds building management and security operations that coordinate the whole vertical campus. Those functions sit in dedicated spaces near the base of the tower, and they are the reason the building can move thousands of people through the lobby on a busy morning without incident. When people ask what is inside the Empire State Building, the honest answer includes the people who run it, not just the marble and the view.
For the construction audience, the most useful takeaway from the tower’s interior is that a landmark building is a living operations problem. Every riser, every elevator shaft, and every mechanical floor carries a hundred years of decisions layered on top of each other, and the next retrofit will add another layer. That condition is normal for any long-lived asset, and the owners who plan for it early keep their service capacity intact while everyone else fights the same corridors with a hand truck and a hope.