11
What is industrial building design, asked plainly, is the discipline of shaping a structure around a production or storage process rather than around the people who occupy it. That single inversion explains almost every decision that follows. A warehouse is not an office that happens to hold pallets, and a fabrication shop is not a retail space with heavier floors.
The building has to serve equipment, throughput, and load first; the humans inside it are accommodated second. Owners who grasp that order of operations early avoid the most expensive mistake in the sector, which is buying a shell built for a different job and paying twice to convert it.
The commercial construction market reflects how much capital sits behind this question. The U.S. Census Bureau reports that private construction spending on manufacturing and warehouse categories moved sharply upward through the 2020s, and the Census construction spending series tracks those monthly swings for anyone who wants the raw numbers. When that much money chases floor area, design decisions harden into concrete for fifty years.
The working definition I use with clients is narrower than the academic one. Industrial building design covers the structural grid, the envelope, the service distribution, and the site circulation required to move raw material in and finished goods out with minimum handling. It is a design problem measured in clear height, column spacing, dock count, floor flatness, and power capacity. Aesthetics enter the conversation only after those items clear their thresholds, and usually as a municipal requirement rather than a client preference.
That framing separates industrial work from commercial work even when the two look similar from the street. While commercial projects prioritize aesthetics, industrial facilities often draw closer parallels to heavy civil construction in terms of heavy slab engineering, earthwork stability, and rigorous load-bearing demands. A light industrial flex building and a strip retail center may share a metal panel facade, but the underlying engineering diverges completely. Retail design optimizes for foot traffic and sightlines. Industrial design optimizes for forklift turning radii and trailer swing. The building code treats them differently too, which I address further down.
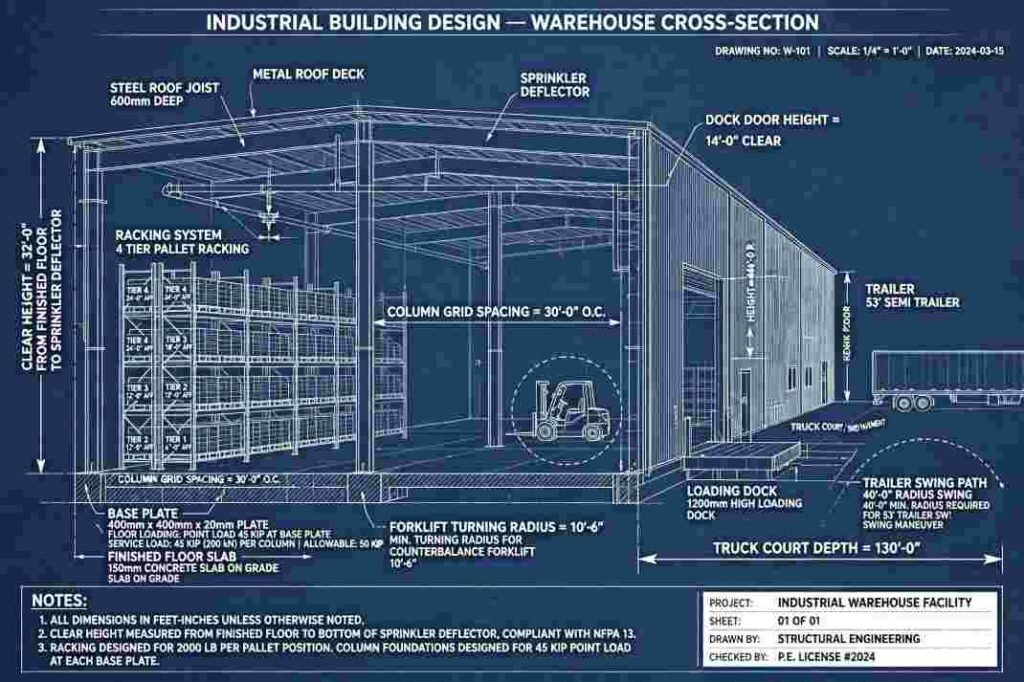
Three physical constraints govern most of the design envelope, and getting them wrong is not cosmetic. It is structural.
Floor loading. Uniform and concentrated loads determine slab thickness, reinforcement, and joint spacing. Racking systems concentrate enormous point loads at the base plates, and a slab designed for general storage may not survive a high-bay rack installation. The Whole Building Design Guide, maintained by the National Institute of Building Sciences, walks through these loading assumptions in detail and is one of the few free technical references that does not water down the engineering.
Clear height. Usable storage volume scales with the cube of the number of rack tiers, not the square, so a few feet of clear height changes the economics of a lease more than the same square footage elsewhere. The design chain runs from the highest rack beam down through the sprinkler deflector clearance and the roof structure, and each link steals height from the one below it. Owners who fix clear height in a lease before the racking layout is engineered routinely lose a tier.
Column grid. Bay spacing trades structural steel cost against floor area efficiency. Wider bays mean fewer obstructions and more flexible racking, but the beams and columns grow heavier and the foundation cost climbs. There is no universal right answer, only a match between the structural grid and the specific storage or production method the tenant intends to run.
| Facility Type | Dominant Design Driver | Typical Envelope Focus | Common Design Failure
|
|---|---|---|---|
| Distribution warehouse | Clear height and dock count | Insulated metal panels at the dock face | Racking engineered after lease signing |
| Light manufacturing | Power service and floor flatness | Ventilation and process exhaust routing | Utility capacity assumed, never confirmed |
| Cold storage | Thermal envelope and vapor control | Continuous insulated panels, sealed joints | Penetrations detailed as if the building were dry |
| Flex industrial | Mixed use zoning and tenant split | Demising walls rated for occupancy | One code classification applied to both halves |
| Heavy fabrication | Crane loads and foundation mass | Structural frame exposed by necessity | Future crane upgrade blocked by the roof |
The question of what is industrial building design cannot be answered without naming the occupancy group, because the code assigns each building a category and that category sets the fire protection, egress, and construction type requirements. Most storage and factory space falls into the factory and industrial group or the storage group, but the classification depends on what is stored, how flammable it is, and how densely it sits on the floor.
This is where speculative shells run into trouble. A developer builds a warehouse shell under one classification, a tenant arrives with a high-piled combustible storage operation, and the sprinkler density and water supply suddenly no longer satisfy the code. The National Fire Protection Association publishes the standard that governs those storage arrangements, and the NFPA 13 sprinkler standard is where the storage height, commodity class, and sprinkler density interact. Design teams who skip that interaction produce buildings that get built and then fail their own fire marshal review during tenant improvements.
The same applies to egress. Travel distance to an exit is measured in feet from the most remote point of the floor, and a large footprint with columns scattered through it can push that distance past the limit even when the building looks open. Egress doors get added after the fact, which punches holes in the envelope and disrupts the dock layout. It is cheaper to place exits during the initial industrial building design than to retrofit them.
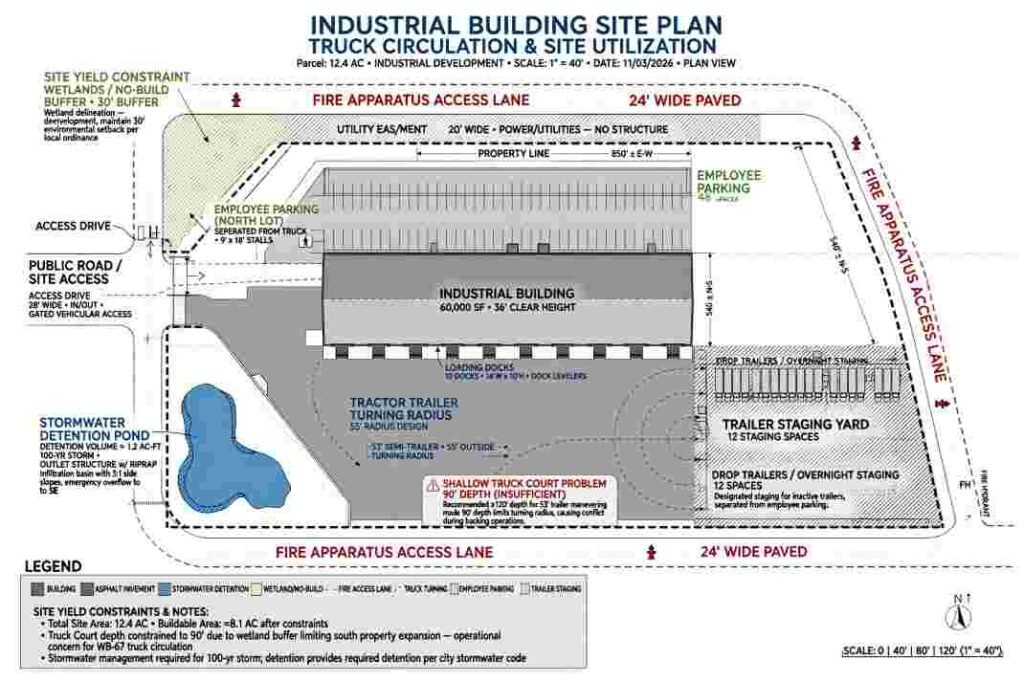
Truck circulation belongs inside the design scope, not appended by the civil engineer after the building footprint is fixed. Modern logistics hubs frequently integrate yard management sensors directly into the central building automation system to track bay occupancy and automate gate controls, but technology cannot fix poor geometry.
The turning radius of a tractor trailer, the depth of the truck court, and the angle at which trailers back into docks all determine how many dock positions fit on the site and how safely the yard operates. A site that looks generous on paper can produce a truck court too shallow for a driver to pull out of a dock without a three point maneuver, and that inefficiency repeats hundreds of times per week.
Employee and visitor parking competes for the same acreage, and municipalities in most jurisdictions set minimum parking ratios that consume land the operation would rather use for trailer staging. Zoning setbacks, stormwater detention, and fire apparatus access lanes eat more. The practical result is that site yield, the percentage of the parcel actually covered by usable building, is often decided before the architect draws a wall. Owners who want more building on a parcel need to understand that the constraint is usually drainage, not floor area ratio.
The Occupational Safety and Health Administration publishes general industry standards that touch on walking surfaces, powered platforms, and material handling, and the OSHA general industry regulations under 29 CFR 1910 are worth reading before the layout is locked, because several of them, especially those governing exit routes and aisle widths, constrain plan geometry in ways engineers sometimes forget. Designing to the safety standard from the start is cheaper than discovering it during a compliance inspection.
Industrial building design concentrates an unusual share of its complexity in the envelope and the overhead service layer. Roof penetrations for exhaust, make-up air, dust collection, and skylights multiply quickly in a manufacturing setting, and every penetration is a future leak point if the flashing detail is generic. The envelope strategy should be set by the process requirements: a food grade facility, a metal shop with fume extraction, and an unheated storage building want three different roof assemblies and nobody should ship a standard detail to all three.
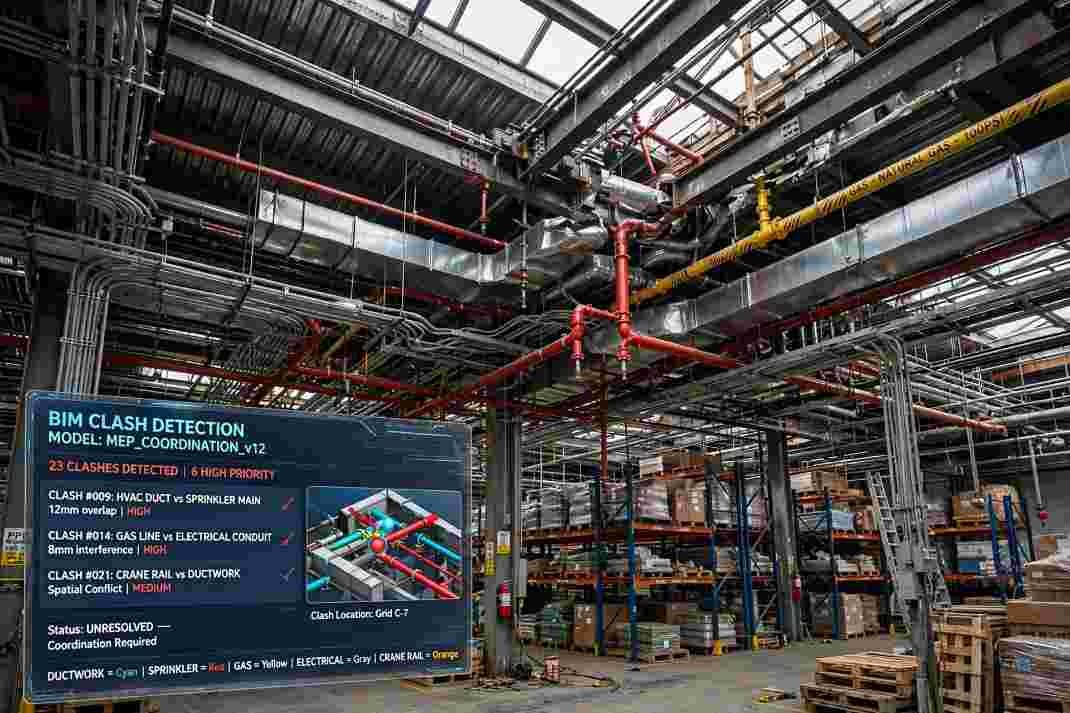
Overhead coordination deserves the same attention. Ductwork, sprinkler mains, electrical conduit, gas lines, and crane rails all want the same cubic feet near the roof deck, and the racking below wants the clear height those services steal. Building information modeling earned its place in this sector precisely because clash detection among those systems happens in the model instead of on a scissor lift. A coordinated model that resolves the racking, sprinkler, and duct conflicts before fabrication usually returns more than its cost in avoided rework, though the savings are invisible on a budget line and therefore easy to cut.
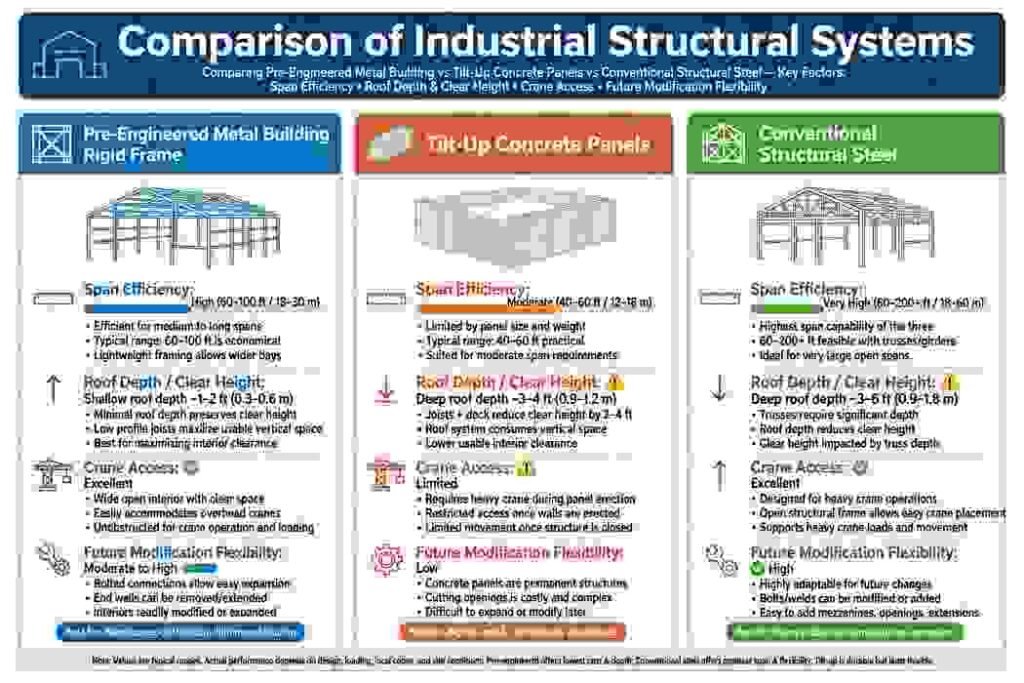
Pre-engineered metal buildings dominate the low-rise industrial market because the structural frame is fabricated off site to a standard that has been refined for decades. The Metal Building Manufacturers Association publishes design guides and technical bulletins on the rigid frame systems that most warehouses use, and their literature is a reasonable starting point for owners comparing that system against conventional steel or tilt-up concrete.
The comparison matters because the three systems behave differently as the building grows. Pre-engineered frames are efficient at moderate spans and lose their advantage as the clear span widens, since the rigid frame depth grows and the roof structure eats the clear height the owner wanted.
Tilt-up concrete panels offer durability and thermal mass but require crane access and a casting area on the site, which changes the construction sequence. Conventional structural steel gives the most flexibility for future modifications, heavy roof loads, and crane systems, at the highest unit cost. The right answer depends on the intended life of the building and how likely the process inside it is to change.
Industrial building design for a facility meant to run the same process for thirty years should be optimized differently from one built to lease to whoever arrives next. That is a business decision, not an engineering one, and the design team needs it answered before the structural system is selected.
Several failure patterns recur often enough that they function as a checklist. The first is utility capacity. Electrical service, natural gas pressure, water supply, and sanitary sewer capacity are assumed rather than confirmed with the utility provider, and the gap surfaces during the permit review or the first equipment installation. A manufacturer who needs a larger service discovers the transformer upgrade runs six figures and includes a utility lead time measured in months.
The second is future expansion. A building designed with no thought to where the next bay attaches, whether the roof structure can carry solar panels, or whether the utility service can handle added load tends to get demolished rather than expanded. The third is the separation of the building design from the process design. When the equipment vendor’s layout arrives after the foundation is poured, the design has already lost the flexibility it needed. Industrial building design works best when the process engineer sits in the same room as the structural engineer from the first schematic.
The fourth is documentation. As-built drawings, equipment schedules, and structural calculations frequently go missing between the general contractor and the owner, and the next renovation pays for the loss. The fifth is treating the design as finished at permit. It is not. Tenant improvements, process changes, and code updates will alter the building for as long as it stands, and a design that leaves room for those changes costs little more at the outset than one that does not.
Any owner starting a project should be able to answer, in order, what the building will store or produce, how much of it, how high it will stack, how it will move in and out, and how much power and air the process requires. Those five answers fix the load assumptions, the clear height, the dock count, the circulation layout, and the utility service. Everything else in the design sequence, from the structural grid to the paint color, follows from them.
What is industrial building design, then, is a discipline that refuses to begin with the building. It begins with the operation and works backward through engineering, code, and cost until a structure appears that serves the process rather than constraining it. Owners who reverse that order pay for the correction in change orders, lost clear height, and utility upgrades that never appeared on the original pro forma. The next industrial building design cycle on any site starts with the operation, and the engineers should be told to wait until the operation is defined.