11
Geothermal building design is the practice of treating the ground beneath a structure as the thermal plant itself, running a closed loop of fluid through boreholes or trenches to move heat between the earth and a heat pump instead of burning fuel on site. Architects and mechanical engineers who answer the question “what is geothermal building design” for clients usually start with the loop, because the loop determines everything downstream: mechanical room size, slab layout, structural clearances, and the drilling budget that the owner has already half approved. The design discipline sits somewhere between civil work and HVAC engineering, and it rarely resembles the neat diagrams in a manufacturer brochure.
The term gets used loosely. Marketing departments attach it to any heat pump that runs on electricity, which muddies what is geothermal building design in a real construction sequence. The honest definition narrows to systems that exchange heat with soil, rock, or groundwater through a permanently buried ground heat exchanger. Everything above that exchanger is ordinary mechanical work. Everything below it is a drilling and permitting problem that most design teams underestimate on the first pass.
A building owner who signs off on geothermal is buying a thermal asset with a twenty five to fifty year life, not a piece of equipment with a warranty card. The ground exchange field matters here because it keeps returning a steady temperature while outside air swings through summer highs and winter lows, which means the heat pump compressor works against a milder reference point. The U.S. Department of Energy’s geothermal heat pump overview describes that stable ground temperature as the core operating advantage, and the framing holds up once you talk to crews who service these systems across decades.
What is geothermal building design doing for the construction schedule, though, is a separate and less romantic story. Loop installation happens early, often before foundations are backfilled, and any delay in the drilling contract cascades into steel erection and slab pours. Design teams that treat the borehole field as a line item in the mechanical package, filed after structural drawings are stamped, usually pay for that sequencing error twice. The design phase has to hand the driller a finished field layout with utility clearances resolved, and that means a survey before the first hole is spotted.
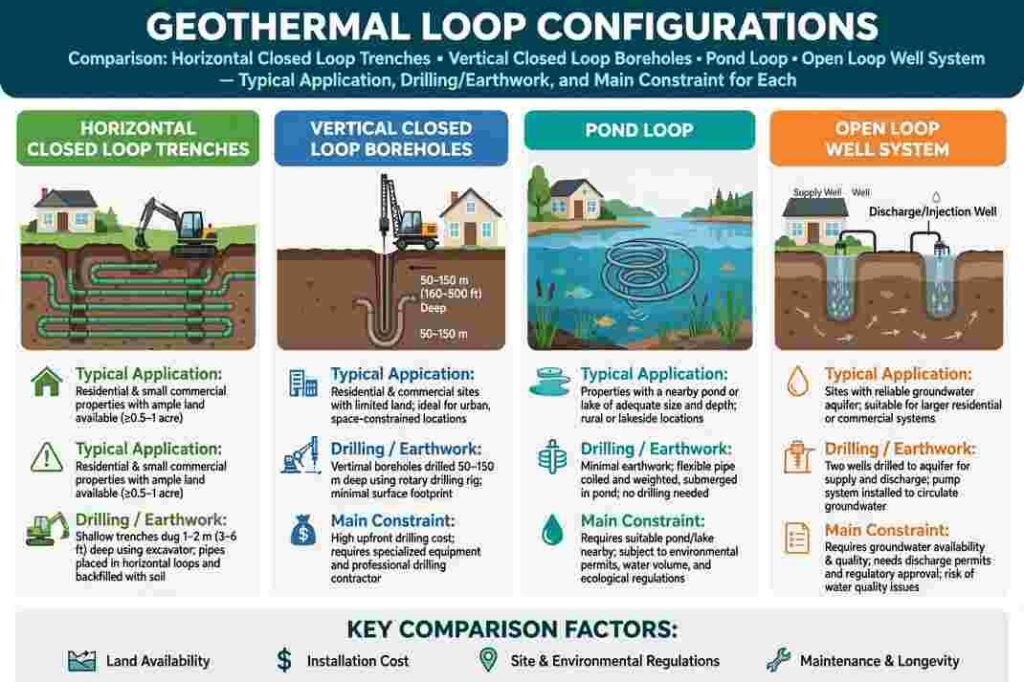
When exploring what is a green building, every discussion about what is geothermal building design eventually lands on the loop configuration, and the choice is dictated by geology more than preference. A closed loop circulates a sealed fluid mixture through high density polyethylene pipe, exchanging heat with the surrounding soil without drawing groundwater into the system. An open loop pulls water from a supply well, passes it through a heat exchanger, and returns it to a separate well or surface body, which is cheaper to install where a productive aquifer exists but carries water quality and discharge obligations.
| Configuration | Typical Application | Drilling and Earthwork | Main Constraint
|
|---|---|---|---|
| Horizontal closed loop | Single family home with open acreage | Trenches four to six feet deep, heavy square footage of excavation | Land area, not drill cost |
| Vertical closed loop | Commercial buildings, tight urban lots | Boreholes often two hundred to four hundred feet deep | Drilling cost and subsurface conditions |
| Pond or lake loop | Site with a body of water of adequate depth | Minimal drilling, submerged coil arrays | Water rights and seasonal level |
| Open loop well system | Properties with strong groundwater yield | Supply and return wells, pump equipment | Water chemistry, discharge permits |
What is geothermal building design asking of a commercial project with a half acre lot? Almost always a vertical field, because the horizontal trench math does not fit. A rule of thumb circulating among mechanical contractors puts horizontal loop requirements at roughly two to three times the conditioned floor area in excavation footprint, though that ratio shifts with soil thermal conductivity and climate zone. Vertical boreholes trade land area for drilling expense, and on urban infill the trade is not close.
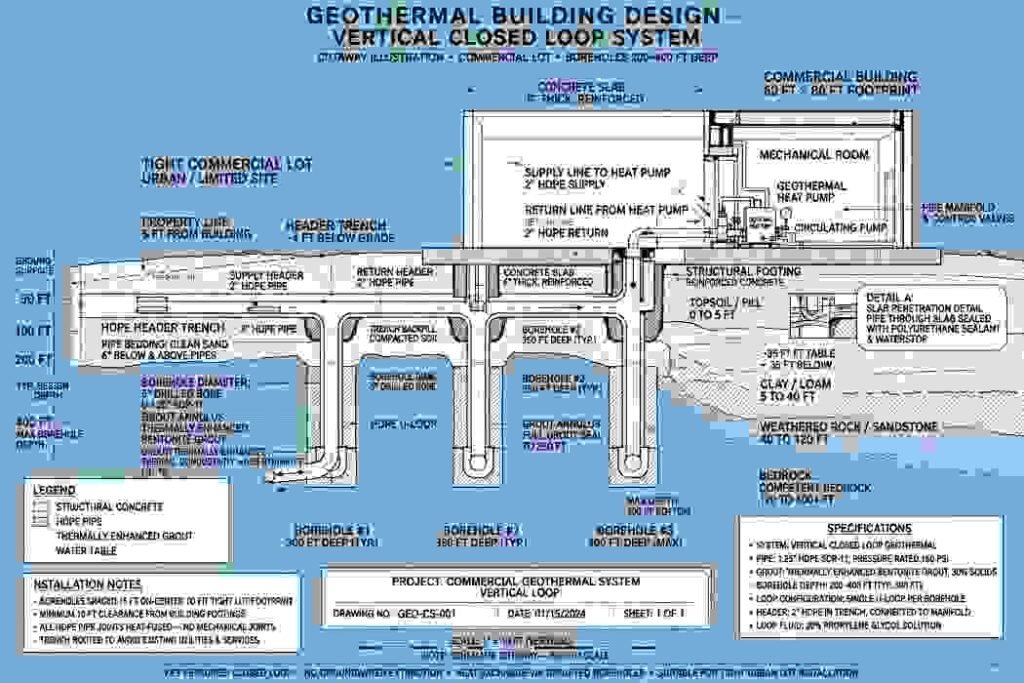
The most neglected part of what is geothermal building design involves the boring log. Thermal conductivity testing, usually run through a test borehole before final sizing, tells the engineer how many feet of loop the building actually needs. Skip that test and the field gets sized on regional averages, which either overshoots the budget or undershoots the load. The geothermal heat pump research at Oak Ridge National Laboratory has tracked loop performance and ground coupling behavior for decades, and the recurring theme in that body of work is that site specific thermal data changes field sizing by meaningful margins.
Structural coordination follows. Boreholes cannot land under a column footing without verifying that the footing design tolerates the disturbance, and pipe runs from the field header into the mechanical room have to pass through foundation walls below the slab.
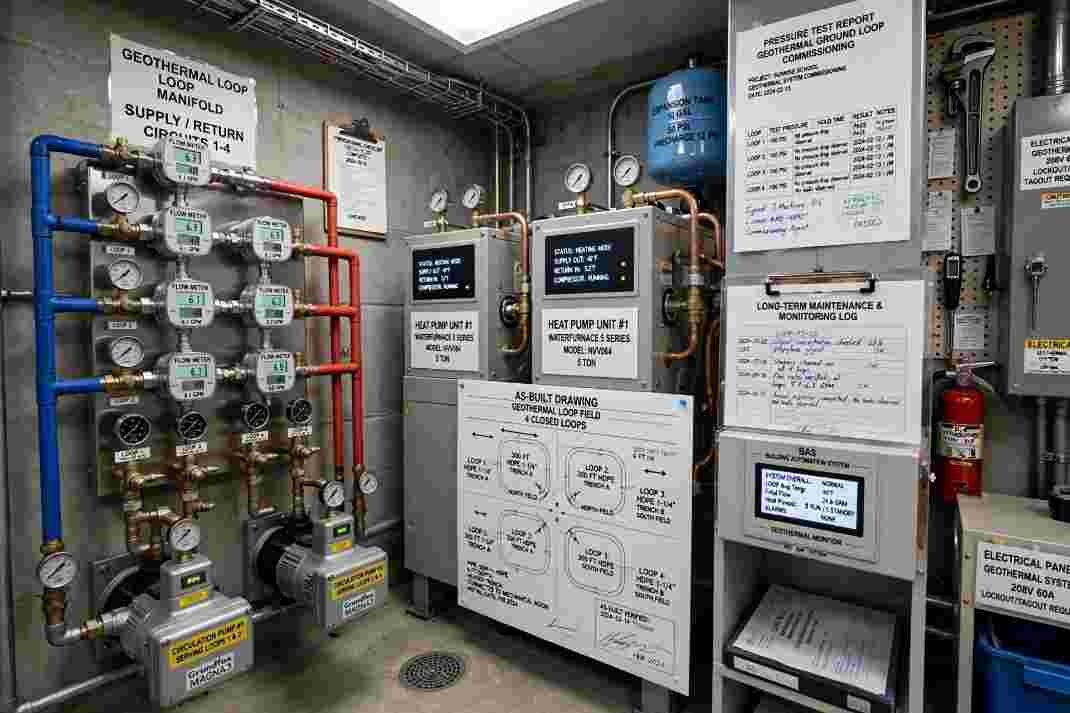
What is geothermal building design demanding of a structural engineer is a coordinated penetration schedule, delivered before formwork goes up, because a core drill through a finished foundation wall costs ten times a sleeve cast in place. The mechanical room itself needs floor space for manifolds, circulation pumps, and the heat pump units, plus ceiling height for the duct trunks feeding the distribution system.
Heat pump output arrives at lower temperatures than a fuel fired furnace, which pushes the distribution design toward radiant slabs or larger duct cross sections. In residential work, a hydronic slab served by a geothermal heat pump pairs naturally with the loop investment, and the resulting comfort profile is why many owners pursue the system in the first place.
Ducted forced air works too, though the ducts need to be sized for the lower supply temperature or the rooms run cool on design days. Designers who specify a geothermal system and then default to standard residential duct sizing create a mismatch that shows up in the first cold snap.
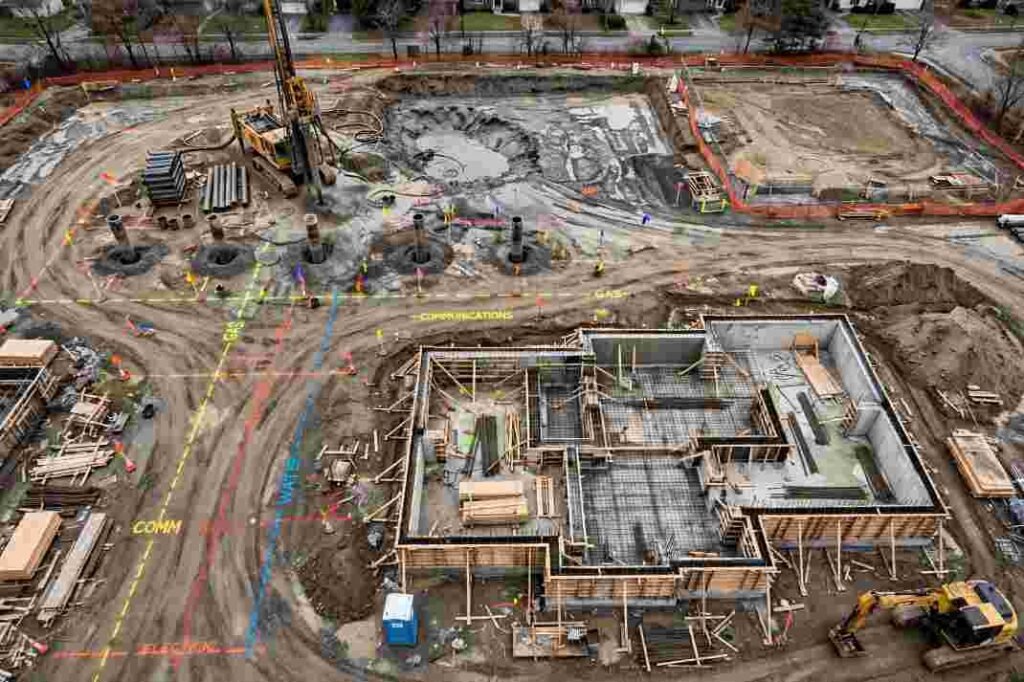
Construction budget conversations about what is geothermal building design typically start with the drilling line, which in many markets runs high relative to the rest of the mechanical package because it involves rigs, casing, and grout. The incremental cost over a conventional system sits in that ground loop, while the heat pump equipment itself prices close to premium air source equipment. The Building Technologies Office within the Department of Energy frames the tradeoff as higher first cost against lower operating cost, with the caveat that the ratio depends heavily on local electric rates and how the building is used.
Payback calculations require discipline because the loop outlives the heat pump by decades. A simple payback that divides the incremental cost by annual energy savings underestimates the asset, since the second and third heat pump replacements reuse the same buried field.
Design teams that present payback over the heat pump life rather than the loop life are shading the numbers. Owners eventually ask the right question, which is what the ground field is worth after twenty five years of service, and the answer is nearly the replacement value of the entire mechanical plant.
What is geothermal building design trips over in the permit office more often than in the mechanical room, even when projects are actively pursuing green building certifications. Boreholes fall under well drilling regulations in many states, which means a separate permit from the building permit, filed with a different agency and reviewed by staff who do not talk to plan reviewers.
Closed loop systems that use grout to seal the annulus have specific requirements under state groundwater rules, and open loop systems that discharge to surface water may need a separate discharge authorization. The EPA Underground Injection Control program sets the federal floor for what counts as a regulated injection well, including some closed loop configurations, and state rules layered on top vary widely.
Easements matter on tight sites. A borehole field that overlaps a utility easement or a neighbor’s property line creates a title problem that surfaces during financing, long after the drilling contract is signed. Design teams handling what is geothermal building design on infill lots should pull the survey and the title commitment before field layout, and should confirm that any recorded easements exclude the borehole footprint. Deed restrictions in some subdivisions ban wells outright, which kills the vertical option regardless of geology.
The commissioning sequence for a geothermal system looks like ordinary mechanical commissioning with one addition: flow verification on each loop circuit. A field with uneven flow distributes load poorly, and the resulting capacity loss shows up as a heat pump that runs continuously in mild weather.
Design documents should specify circuit balancing, flow measurement at the manifold, and a documented pressure test on the loop before backfill. What is geothermal building design leaves the contractor at the end of the job is a buried asset with no service access, so the pressure test and the as built loop drawing become the only record of the field’s condition at handoff.
Ongoing maintenance splits cleanly into accessible and inaccessible work. The heat pump, the circulation pumps, and the air handler sit in a mechanical room and take standard service over their life. The buried loop requires essentially nothing beyond keeping the pressure and temperature readings in a log so a future service technician can detect a slow leak. Designers who include loop instrumentation at the manifold, even a simple set of pressure gauges and thermometers, hand the owner a diagnostic tool that costs little at installation and saves substantial investigation cost later.
What is geothermal building design cannot promise the owner is a system that pays for itself without attention to the envelope. A leaky building with a geothermal plant still runs long hours, and the loop merely improves the efficiency of a load that should not exist.
The design sequence that works couples a tightened envelope and controlled ventilation with the ground loop so the field gets sized against a realistic load, not a load inflated by cheap windows and an unsealed top plate. Loop sizing driven by a bloated load calculation wastes drilling money that never returns a dividend.
Ground conditions decide the schedule, and until the test boring comes back with actual thermal conductivity and a real rock profile, every number in the design file is provisional. Mechanical engineers who treat geothermal as a specification line will keep producing fields that miss their load, and owners will keep paying for boreholes that should have been placed differently. The design team that gets the boring log first, models the load second, and only then sizes the ground exchange field will be the one whose buildings still run quietly on a February night when the grid is straining and the fuel truck is stuck two counties away.