11
What is building information modeling, stripped of the vendor gloss? It is a shared data model of a building, built and maintained by every trade before anything is fabricated, so that conflicts get resolved on a screen instead of in a field walk. That is the working definition most construction executives actually use, and it is the one that matters when you are deciding whether to pay for it.
The marketing version, the one with orbiting renderings and claims about total project certainty, is a different product entirely. A model is only worth what a general contractor can extract from it during coordination, and most of that value is invisible to owners until something goes wrong on site and does not happen.
A building information model is a federated set of digital files that carry geometry plus attributes. The geometry tells you where a beam sits. The attributes tell you what it weighs, who fabricates it, when it arrives, what it costs, and which subcontractor owns it. Strip out the attributes and you are left with a 3D picture, which is useful for a client presentation and useless for a coordination meeting. The distinction separates real BIM from architectural eye candy, and it is the first thing to interrogate when a designer claims to deliver it.
The National Institute of Building Sciences maintains the National BIM Standard, which defines the information exchange requirements across the project life cycle. That standard exists because two firms can both claim to model in BIM and still hand each other files that will not merge without a week of cleanup. Interoperability was the industry’s original migraine and it has never fully cleared.
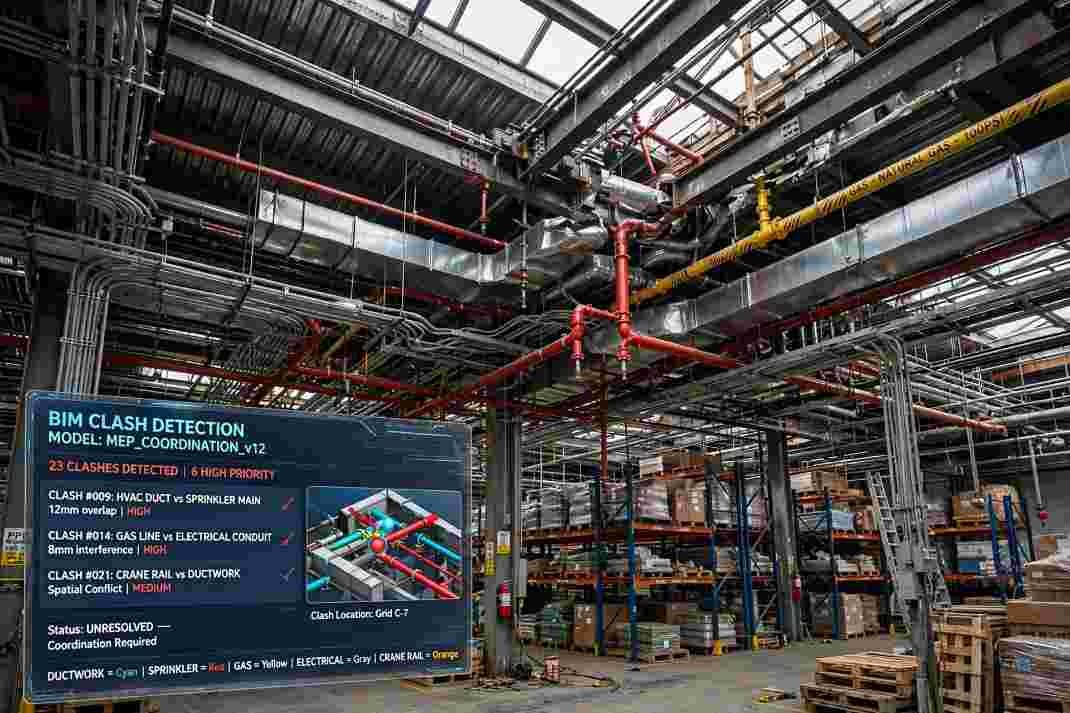
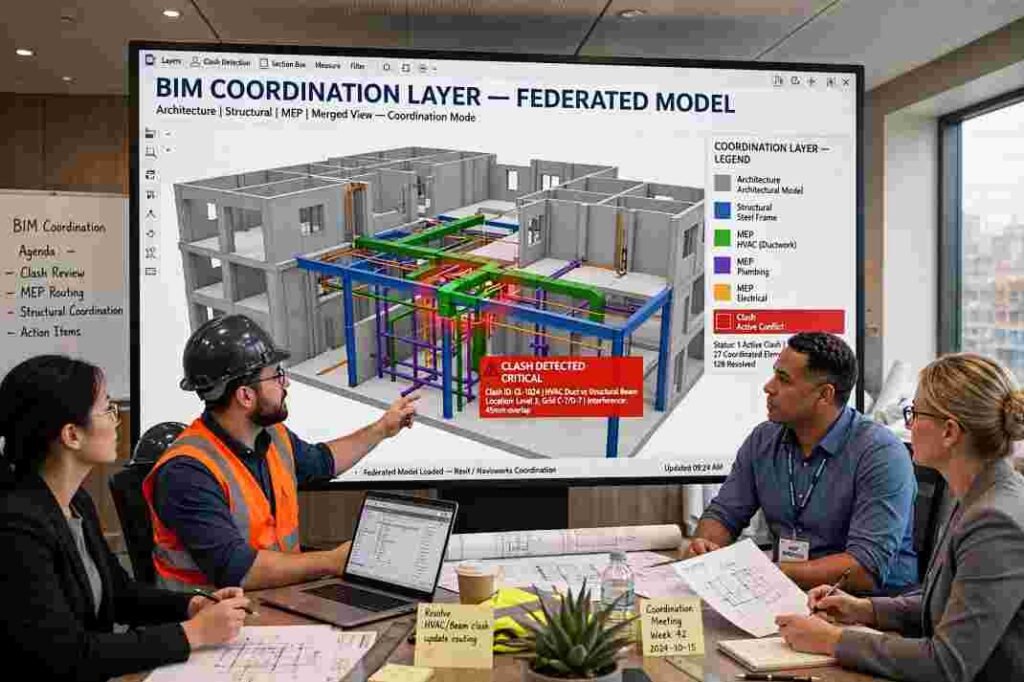
On a real job, the modeling work follows a sequence that most owners never see. The architect produces a design model. Structural and MEP engineers each build their own discipline models against it. The general contractor or a third party BIM manager federates those models into a single environment and runs automated clash detection, which flags every point where one system’s geometry intersects another.
HVAC ductwork passing through a structural beam is a clash. A sprinkler line occupying the same space as a cable tray is a clash. On a mid-rise with dense mechanical rooms, a single federated model can generate thousands of these reports, most trivial, some catastrophic if missed.
The coordination meetings that follow are where the money moves. Each clash gets assigned to a trade, resolved in the model, and the resolution gets tracked. The model becomes the record of decisions. When a field crew asks why a pipe is routed in a strange direction, the answer lives in a coordination log attached to a model element, not in someone’s memory.
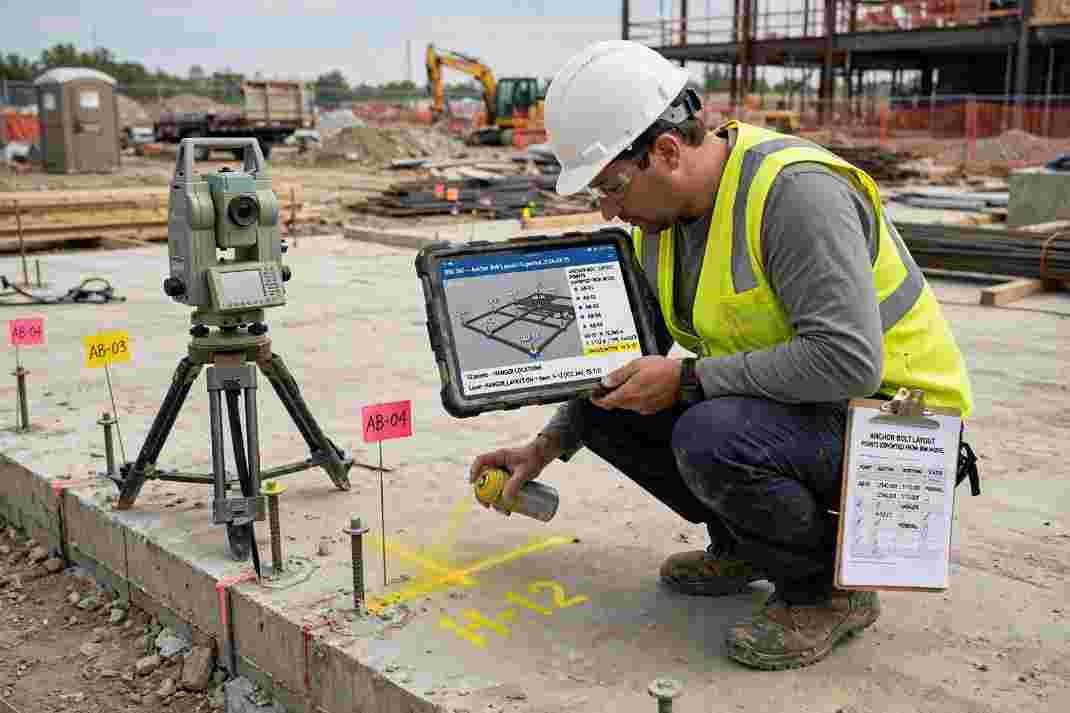
The link between the model and dirt is the total station. Points exported from the model get laid out on site by survey crews, which means the model’s coordinate system has to be correct and consistent from the first day. A model built on a local coordinate origin with no georeferencing will produce layout points that are useless in the field, and that mistake typically surfaces at the worst possible time, during foundation layout, with equipment already mobilized.
Many contractors now run model based layout for everything from anchor bolts to hanger locations, which cuts the number of tape measure errors that later cause rework. The workflow is not glamorous. It is a surveyor, a tablet, and a set of points that must match the structural model exactly. When the surveyor and the model disagree, the model is usually wrong, and finding out why teaches you more about your modeling standards than any training session.
Level of Development, usually written LOD, describes how much reliable information a model element carries. It is the single most useful concept for anyone trying to evaluate a BIM proposal, because a firm quoting a low price is often quietly quoting a lower LOD. The table below lays out the progression as it is commonly applied on commercial work.
| LOD Level | What the Element Contains | Typical Project Use
|
|---|---|---|
| LOD 100 | Massing only, no real dimensions or materials | Early feasibility and area studies |
| LOD 200 | Generic placeholder geometry with approximate size | Conceptual design and cost ranges |
| LOD 300 | Specific geometry, dimensions, and location, suitable for coordination | Clash detection and permit drawings |
| LOD 350 | Adds interfaces and connections between systems | Trade coordination and hanger layout |
| LOD 400 | Fabrication level detail with assembly information | Shop drawings and prefabrication |
| LOD 500 | As built verification from field conditions | Handover and facilities management |
Ask a design firm what LOD its model reaches and you will often get a number that sounds impressive until you ask which elements. A project can be LOD 400 in the structural steel and LOD 200 in the plumbing, which means the MEP coordination everyone promised is really going to happen in shop drawings three months after the model was supposed to settle it. That gap is where budgets quietly bleed, and it is why experienced owners write LOD requirements into the contract by discipline rather than accepting a single project wide figure.
The financial case for modeling rests on rework avoidance, and the evidence is not subtle. A study published through the Journal of Building Engineering documenting BIM implementation on construction projects found that clash detection and prefabrication planning were among the strongest drivers of cost and schedule improvement, while also identifying that many firms capture only a fraction of the potential benefit because they adopt the software without changing their coordination process. Software alone does not coordinate trades. A general contractor with authority to force resolution does.
On a project with dense mechanical systems, model based coordination routinely eliminates the field conflicts that would otherwise require opening walls, rerouting pipe, and absorbing the schedule hit that comes with a hot work permit and a demolition crew. The exact savings vary enormously by building type, and any firm that quotes you a fixed percentage of construction cost without examining your project is selling a brochure rather than an estimate. Treat percentage claims with the suspicion they deserve, then ask for the firm’s own rework data on comparable jobs.
Federated models produce clash reports with alarming volume. A report listing four thousand conflicts is not a sign of a well coordinated project; it is a sign that someone dumped a raw detection run into a spreadsheet and called it coordination. Real BIM management layers the process: a tolerance based filter, a prioritization pass, and an assignment step that puts each conflict in front of the trade that owns it with a deadline attached. The number that matters is not the clash count. It is the closure rate per week and the age of the oldest open item.
Contractors who understand this organize coordination meetings around a short list of high consequence conflicts rather than a marathon review of trivial ones. Ductwork grazing a sprinkler branch by a quarter inch is noise. A structural beam occupying the same envelope as a main electrical conduit is a schedule event. Sorting those two cases is a judgment call, and it is the part of BIM that no algorithm has replaced.

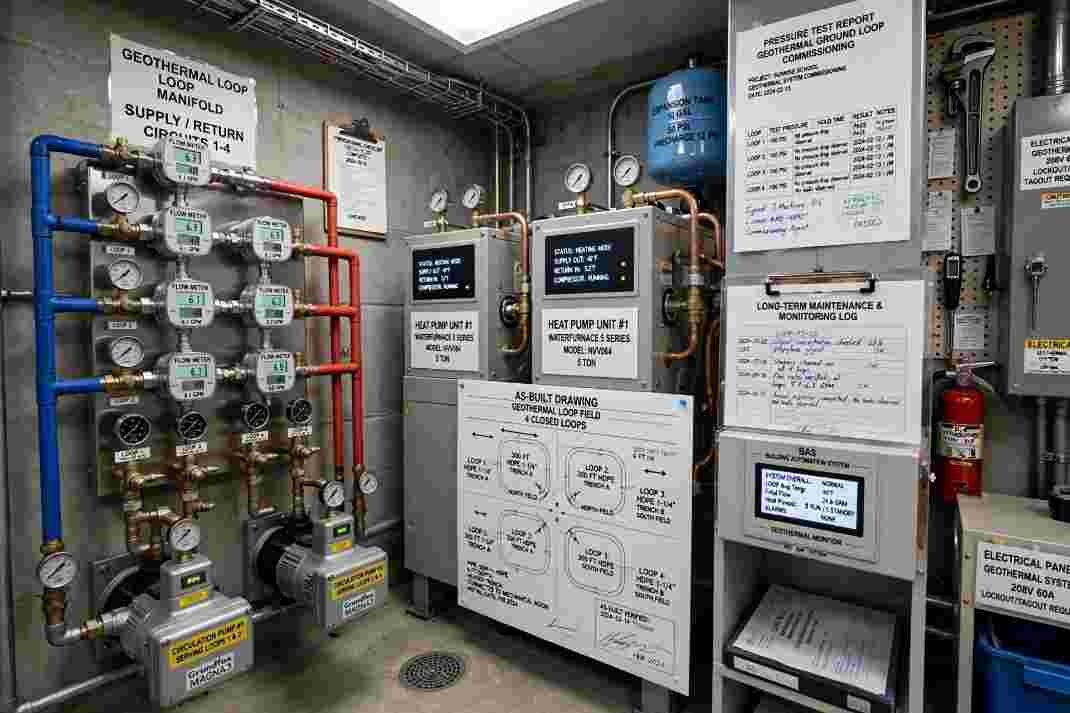
The model’s life after substantial completion is the argument that finally gets owners to pay for better modeling on the front end. A properly maintained model with as built conditions, equipment attributes, warranty information, and maintenance schedules becomes the facility manager’s operating manual in digital form. The U.S. General Services Administration has pushed this concept through its 3D and 4D BIM program, which requires modeling on major projects and has published guidance on using the model for space management, energy analysis, and emergency response planning. That is a federal agency treating the model as an asset rather than a deliverable, and the logic applies to any owner with a complex building and a long hold period.
The handover failure mode is common. The general contractor delivers a model that was never verified against field conditions, the facilities team opens it once, discovers the equipment tags do not match what was installed, and never opens it again. A model delivered at LOD 500 with actual serial numbers and actual locations is a different artifact, and it costs real money to produce. Owners who want it should specify it in the contract with explicit deliverable requirements rather than hoping it appears at closeout.
New construction is the easy case. Renovation and adaptive reuse are where modeling gets uncomfortable, because the building you are modeling already exists and the drawings you have are probably wrong. Developing accurate 3D building models for real construction requires survey-grade reality capture—whether from laser scanning or photogrammetry—to generate a reliable point cloud.
The model that follows reflects what is actually on-site rather than what a 1987 drawing set claims is there. Skipping this step is how renovation projects discover a structural column that appears in no drawing, directly in the path of a new corridor.
On renovation work, the modeling scope should be defined narrowly and defensively. Model what you will touch, verify what you will tie into, and accept that the untouched portion of the building will remain a drawing set with known inaccuracies. Trying to model an entire existing structure at high detail to support a modest interior renovation is a way to burn a budget that would have been better spent on site investigation.
The software layer is real but secondary to the process. Autodesk Navisworks and Revit dominate the commercial market, with Tekla handling structural steel and fabrication work and Solibri taking a strong position on model checking and code compliance review. The tools differ in how they federate files, how they handle large models without choking, and how well they export data. They do not differ in whether they will save a project whose stakeholders refuse to attend coordination meetings.
Model checking tools deserve a separate mention because they catch a category of error that clash detection misses entirely. A rule based checker can flag a door that swings into a corridor by code prohibited clearance, a stair that fails egress width requirements under the adopted code, or an equipment access panel with no service clearance. These are not clashes between trades. They are errors in a single model, and catching them before permit submission is worth the license fee on its own.
BIM fees get quoted in wildly different ways, from a lump sum to a percentage of construction cost to an hourly rate for model management. When preparing to design a building, any owner comparing proposals needs to normalize the scope first, because a quote that looks high may include LOD 400 modeling and clash coordination across all trades while a cheaper quote covers only the architectural model at LOD 200. The comparison table below is not a price list but a scope checklist; use it to force each proposer onto the same footing before you look at the number.
| Scope Item | Low Effort Proposal | Full Coordination Proposal
|
|---|---|---|
| Architectural model | LOD 200, design intent only | LOD 350, coordinated with structure |
| MEP modeling | Excluded or schematic only | LOD 350, federated and clash tested |
| Clash detection | One run at design completion | Recurring runs through construction |
| Field layout support | None | Total station points exported by trade |
| As built handover model | Drawings only | LOD 500 model with equipment attributes |
The lesson from the table is simple and it is not what most owners want to hear. A low bid usually wins by quietly dropping the as built handover and the recurring clash runs, which are precisely the line items with the longest term payoff. Negotiating those back in after award costs more than specifying them before award.
Anyone still asking what is building information modeling in 2025 is asking the wrong version of the question, because the definition has been settled for a decade and the disputes now happen over scope, LOD, and who pays for the coordination meetings.
The real work is contractual: name the LOD by discipline, require recurring clash reports with a named coordinator and a closure deadline, and specify the as built deliverable in language a lawyer can enforce. A model that lives only in the architect’s office and never reaches the field is an expensive rendering. The buildings that come in on schedule tend to be the ones where the model was treated as a working document from the first coordination meeting until the last punch list item, and the owners who understand that distinction write it into the contract before a single shovel hits the ground.