 11
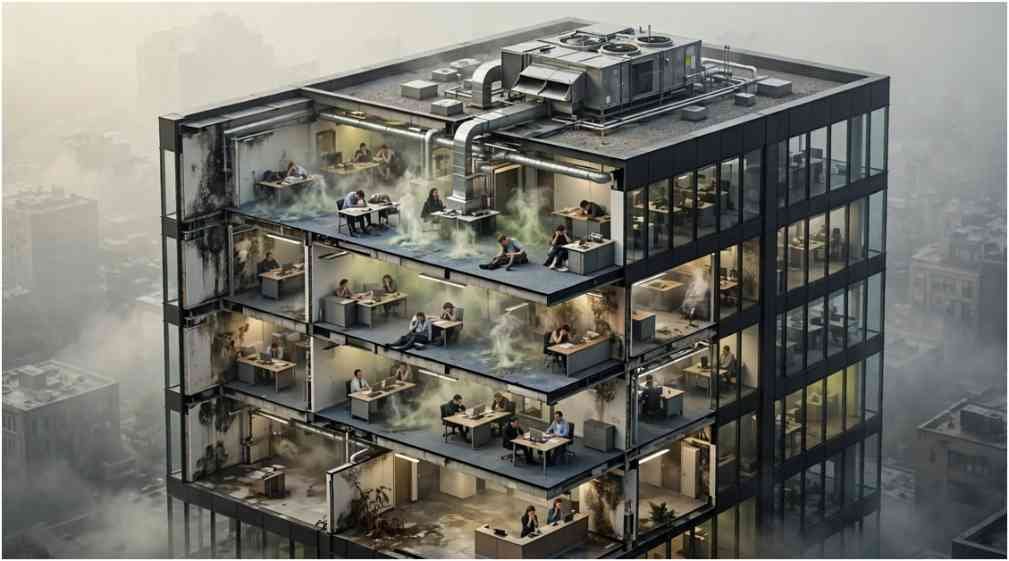
What is sick building syndrome comes down to a pattern rather than a diagnosis: occupants of a specific structure report headaches, fatigue, eye irritation, and respiratory complaints that fade within hours of leaving that structure, and no single pathogen or contaminant explains the cluster. The term entered common use in the 1980s when building scientists and public health agencies struggled to describe office towers where large numbers of workers reported the same complaints with no identifiable disease at the root. For owners and facility managers, the practical question is not whether the label is scientifically tidy. It is whether the building is producing symptoms, whether those symptoms can be traced to a mechanical or material cause, and who carries the liability when tenants start documenting their complaints.
The construction and property management industry deals with this issue far more often than public reporting suggests, because the causes typically trace back to decisions made during design, commissioning, or deferred maintenance. A rooftop unit installed without proper outside air intake, a vapor barrier installed backward, a carpet glued down over a damp slab: any of these can produce the conditions behind a sick building complaint years later, and the paper trail usually points straight back to the contractor of record.
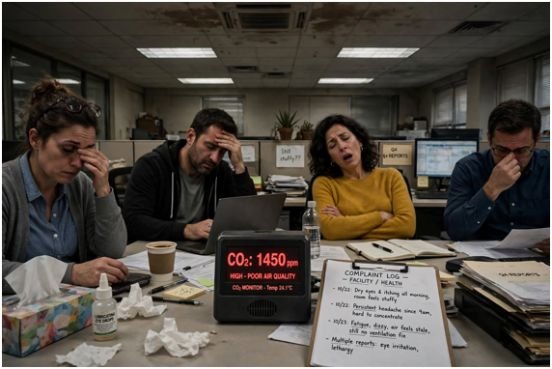
The U.S. Environmental Protection Agency frames the phenomenon as a set of acute health effects linked to time spent in a particular building, with symptoms that resolve after the occupant leaves. That time-linked pattern is the defining feature. If a worker feels fine at home and on weekends but develops a scratchy throat by mid-morning every weekday, the building itself becomes the variable worth testing.
What is sick building syndrome is not the same as what building scientists call building related illness. The latter has a defined cause, such as a confirmed mold species or a measurable carbon monoxide source, and a defined clinical picture. Sick building syndrome, by contrast, is a diagnosis of exclusion, which is exactly why it frustrates contractors, insurers, and tenants alike. Nobody can point to a single failing component, yet the complaints are real enough that OSHA maintains indoor air quality guidance and enforcement pathways for workplaces where the pattern shows up.
Property managers who track tenant complaints over multiple years tend to see the same categories repeat, often evaluating these trends alongside climate risk mapping and building performance data. Headaches, eye and throat irritation, fatigue, dizziness, difficulty concentrating, and a general sense of staleness in the air top most logs. Less commonly, occupants report skin irritation or a heightened sensitivity to odors.
The key word in every case is acute: the symptoms build over a workday, subside after leaving, and rarely escalate into anything requiring hospitalization. When a complaint pattern does escalate, the working assumption should shift from sick building syndrome toward a specific building related illness and the investigation should accelerate accordingly.
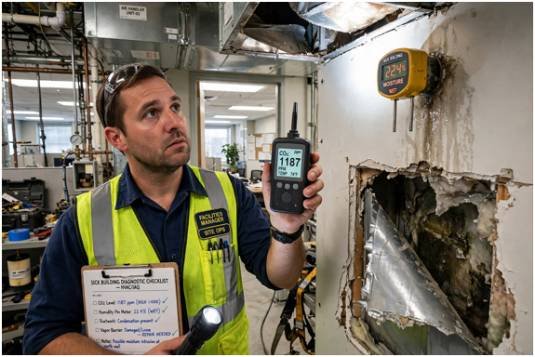
Mechanical failures dominate the root cause list, and outside air volume sits at the top of it. A building designed to deliver fifteen cubic feet per minute of outside air per occupant may be running at a fraction of that volume because a damper stuck, a filter loaded up, or a controls contractor never completed commissioning. Carbon dioxide readings climb, occupants get drowsy, and the complaint log fills. When HVAC systems recirculate air without adequate filtration, they also concentrate whatever volatile organic compounds the interior materials are off-gassing, which compounds the effect.
Moisture intrusion runs a close second. A roof leak that soaks ceiling tiles and insulation creates a microbial reservoir that a building owner may never see from the floor. Similarly, humidity control failures push interior moisture above the threshold where mold can establish itself on wallboard, carpet backing, or the underside of vinyl flooring. Building envelope defects, including thermal bridging, missing flashing, or a reversed vapor barrier, feed the same problem from behind the drywall.
Chemical sources complete the picture. Adhesives, sealants, paints, composite wood products, and new furnishings release formaldehyde and other volatile compounds for weeks or months after installation. Sustainable material staging and reducing construction waste often intersect with indoor air quality goals, yet poor product choices continue to drive chemical off-gassing.
Cleaning agents, pesticides, and even the office printer toner contribute to the load. Poor drainage in the building’s exterior grade, which lets water pool against the foundation, adds a biological component underneath the slab. Every one of these conditions is a construction or maintenance issue rather than a mystery, which is precisely why contractors get pulled into the conversation when the complaint pattern surfaces.
The investigative sequence matters more than the sophistication of the instruments. Start with the complaint pattern and the building’s own documentation, because a walkthrough with a clipboard can eliminate half the possible causes before anyone rents a particle counter. The table below outlines a practical diagnostic progression that a building owner or facility manager can follow without a specialist on retainer for every step.
| Step | What to Check | Tool or Record | Typical Finding
|
|---|---|---|---|
| 1 | Complaint geography and timing | Tenant logs, work orders | Symptoms cluster on one floor, one zone, or one shift |
| 2 | Outside air delivery | Balancing report, damper inspection | Air handlers running below design minimums |
| 3 | Carbon dioxide levels occupied | Handheld CO2 meter | Readings above 1,000 ppm in dense occupancy areas |
| 4 | Moisture and microbial growth | Pin meter, boroscope, visual survey | Water staining, musty odors, condensation on cold surfaces |
| 5 | Chemical sources | Material inventory, SDS files | Recent renovations, new furniture, solvent based products |
| 6 | Air pressure relationships | Manometer, smoke pencil | Negative pressure pulling air from crawlspaces or garages |
What is sick building syndrome in a diagnostic sense is a hypothesis that gets tested zone by zone rather than a verdict handed down for the whole structure. Many buildings have one problem floor and three healthy ones, and treating the entire property as contaminated wastes money while missing the actual culprit. The National Institute for Occupational Safety and Health has published hazard evaluation procedures that follow this same zone-by-zone logic, and its investigators typically begin with occupant interviews rather than equipment.
Contractors inherit sick building syndrome risk from the day the foundation is poured. Several specific construction failures show up repeatedly in retroactive investigations. Insufficient exterior air intake capacity at design time is the most common, followed closely by commissioning that gets skipped because the owner wanted occupancy before the certificate of substantial completion was signed. Vapor barriers installed on the wrong side of the wall assembly trap moisture inside the cavity where it feeds mold growth for years before anyone notices a smell. Ductwork left open during construction collects drywall dust, construction debris, and sometimes rodent droppings that blow into occupied space on first startup.
Roof and window flashing details that leak behind the cladding create hidden reservoirs that surface as complaint patterns long after the warranty expires. Slab on grade assemblies poured without an adequate capillary break allow moisture to wick into finished flooring. Firestopping and penetrations left unsealed between a parking garage and an occupied floor allow vehicle exhaust to migrate into office space, which produces a distinctive complaint pattern that often gets misattributed to mold. Each defect has a specific repair, but the shared lesson is that commissioning records and photographic documentation at each phase carry real value when a claim arrives.
The fix for most sick building complaints starts with the mechanical system. Restoring outside air volumes, cleaning coils and ductwork, replacing loaded filters, and correcting pressure imbalances resolves a substantial share of cases before any sampling is performed. Moisture remediation follows, which means finding the water entry rather than painting over the stain. Source removal, meaning the disposal of water damaged porous materials or the enclosure of off gassing assemblies, handles the chemical side of the problem. Occupant communication matters too, because tenants who see a documented response plan tend to file fewer complaints than tenants who feel ignored.
Legal exposure deserves direct attention because sick building claims often arrive as constructive eviction allegations, workers compensation filings, or negligence suits against the owner and the original contractor. Most contracts contain clauses addressing indoor air quality responsibility, and those clauses get read carefully once litigation begins.
Insurance carriers that write commercial property policies increasingly ask specific questions about moisture history and HVAC maintenance records during underwriting. An owner who can produce commissioning reports, filter change logs, and a documented response to earlier complaints sits in a defensible position. One who cannot sits in a much weaker one.
The documentation trail an owner maintains before any complaint arrives tends to determine the outcome more than anything done afterward. Retain the original commissioning report and any later test and balance work, since these establish the design outside air volumes the building was supposed to deliver. Keep HVAC filter and coil cleaning logs with dates and technician names.
Photograph any water intrusion event and record the remediation steps taken. Save material safety data sheets for every product installed during renovations. Preserve tenant complaint logs even for minor issues, because a pattern that looks trivial at the time can become the central exhibit in a claim two years later.
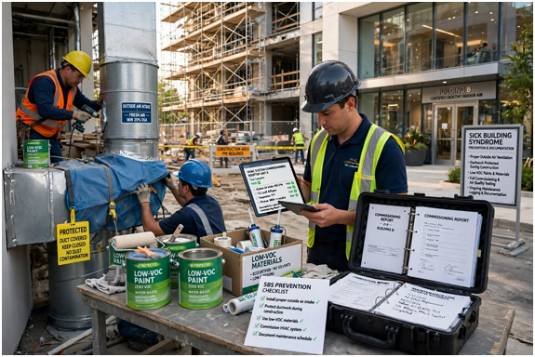
What is sick building syndrome for a construction firm is a design and delivery problem before it ever becomes an operational one. Specifying mechanical systems with adequate outside air capacity, insisting on a complete commissioning process before turnover, and detailing the envelope so moisture has a defined exit path prevents the conditions that generate complaints.
Requiring low emitting adhesives and sealants costs little during construction and reduces the chemical load occupants encounter in the first year of occupancy. Protecting ductwork and mechanical openings during construction requires effort on the jobsite but eliminates a contamination source that is expensive to correct later.
Post occupancy, the pattern holds. Buildings with scheduled filter changes, annual coil cleaning, periodic outside air verification, and prompt response to moisture intrusion rarely generate sick building syndrome complaints in the first place, and when they do, they have the records to prove the response was thorough.
Buildings run on deferred maintenance budgets tend to produce the opposite result, with complaint patterns building for years before anyone connects the dots. The owner who treats indoor air quality as a construction quality issue rather than an abstract health concern ends up spending less on remediation, defending fewer claims, and holding a property that leases faster to tenants who ask hard questions during due diligence.