11
Designing a building is a governed process, not a creative mood: it starts with a code-referenced site file, a workable envelope study, and a program that survives review. Anyone asking how to design a building usually imagines elevations and finishes first, which is why so many first drafts die at the first plan check. The sequence that actually holds runs from zoning to shell to systems, and it moves in that order because each stage spends the money the previous stage authorized.
Pacific Construction Builders has spent years watching owners walk into drafting rooms with a folder full of inspiration photos and no dimensional constraints, and the result is predictable. The design changes four times, the contractor re-prices three times, and the schedule absorbs the difference. This guide walks the process at the level a build professional or an informed owner actually needs, including the code paths, the consultant roles, and the comparative choices that decide whether the drawings are buildable. The order of operations for how to design a building is the part most people get wrong, and it is the only part worth fixing before pencil touches paper.
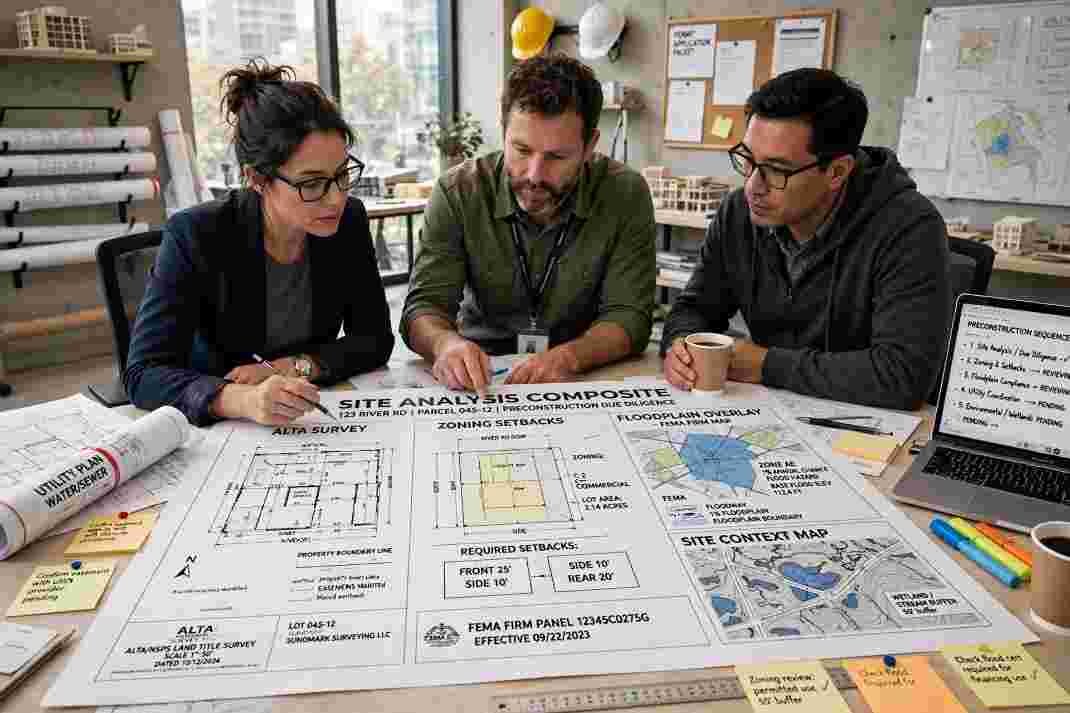
The first working document is not a floor plan. It is a composite site sheet that stacks survey, zoning, and natural constraints on the same coordinate system so that every later decision has a fixed boundary. Order an ALTA survey through a licensed land surveyor, then request zoning verification in writing from the local planning department, then have a civil engineer overlay drainage, setbacks, and any floodplain designations from FEMA’s map service at the FEMA Flood Map Service Center. Each layer is a constraint, and constraints are the raw material of design.
Site analysis does not stop at legal boundaries. Just as uav surveying is changing mapping workflows, comprehensive aerial and topographical data collection is critical before anyone sketches an envelope; structural loads, prevailing wind, solar exposure, and stormwater runoff direction all get measured early. A site that drains toward the neighbor’s garage rules out certain slab elevations regardless of what the owner wants. A parcel in a historic district adds a design review layer that can add months. The point of this stage is to create a single sheet that answers the question “what is actually permitted here” before the design process inherits assumptions that cannot be defended.
Setback math deserves its own column, because setback variances cost more to obtain than they cost to design around. Produce the zoning analysis as a written matrix: lot coverage percentage, floor area ratio, maximum height, front, side and rear setbacks, parking ratio, and any overlay district requirements. Where the analysis shows a conflict between an owner’s ambition and a dimensional limit, resolve the conflict now or pursue a variance with the planning department in parallel. Design that proceeds on the assumption of a variance that later fails is wasted work.
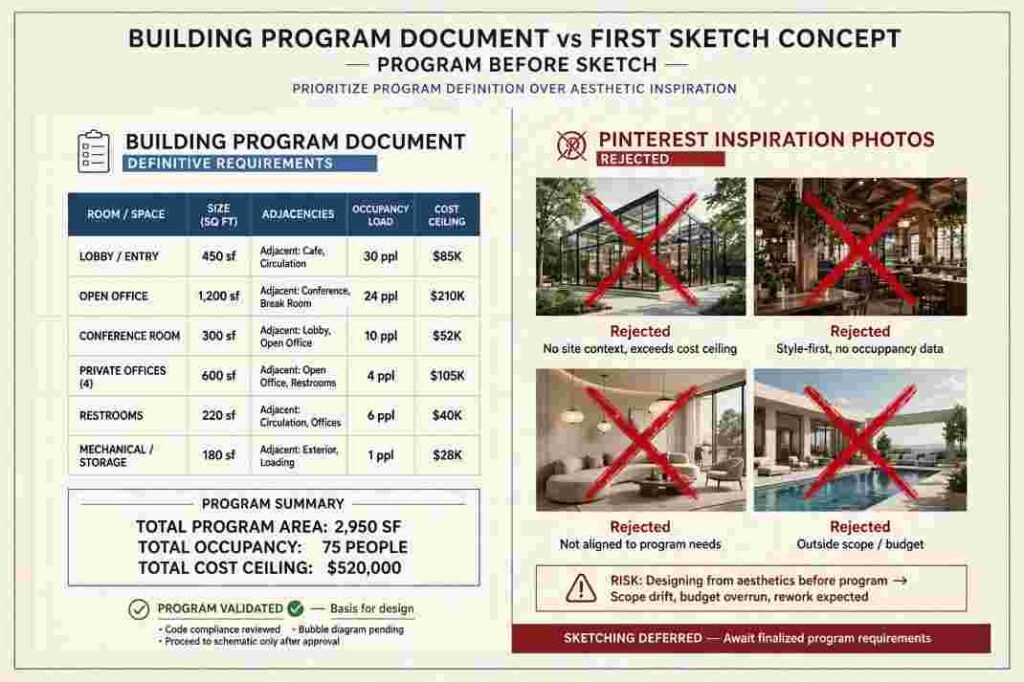
A program is a written and tabular statement of what the building must do: room sizes, adjacencies, occupancy loads, service requirements, technology needs, and the cost ceiling the project must respect. The program is the contract between the owner’s needs and the design team’s authority to interpret them. Without it, the design process becomes an auction between competing wants, and the last person to speak wins. With it, the question changes from “do I like this” to “does this meet the program at the budget.”
Programs are usually developed in two layers. The first layer is a needs list: the spaces required and the functions each space must support. The second layer is a priorities list: which requirements are mandatory, which are negotiable, and which can be deferred to a later phase. Real projects run on the deferral list more than the needs list, because the deferral list is where value engineering lives. A program written without a deferral list produces a design that assumes every requirement is fixed, and then it collapses the first time the pricing comes back.
Occupancy is a program variable that carries code consequences. A building designed for 40 occupants and a building designed for 250 occupants are running through different sections of the life-safety code, and the difference shows up in egress width, stair count, and sprinkler requirements before any architectural detail gets drawn. Get the occupancy classification and the calculated occupant load in the program document itself, because those numbers drive the shell configuration.
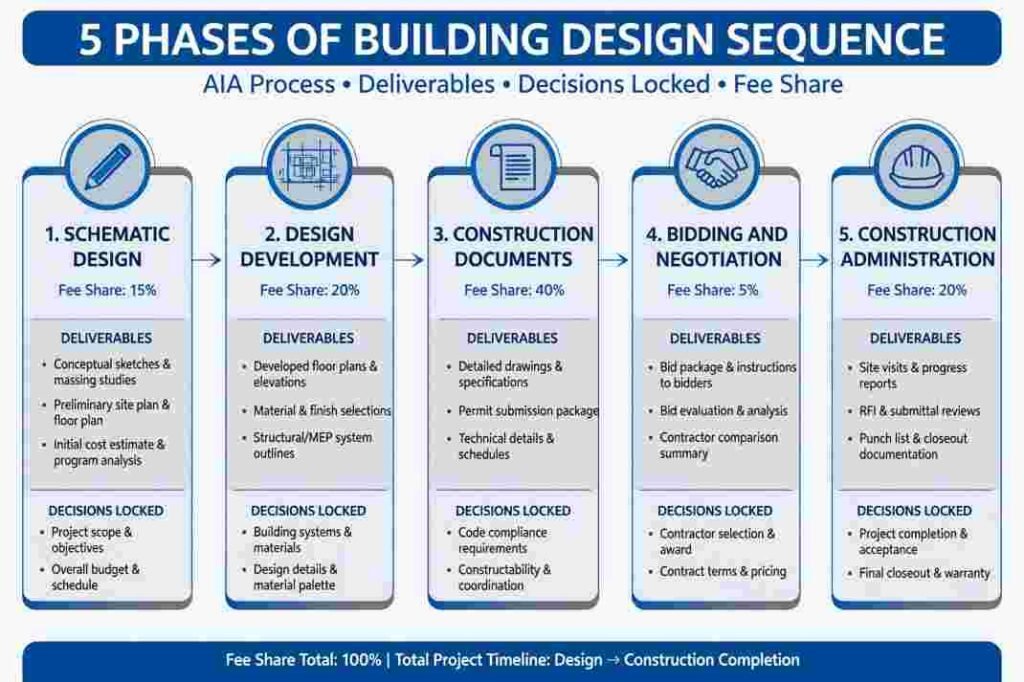
How to design a building in a way that produces a permit set that actually passes plan check means following the recognized delivery sequence. The standard progression runs through five phases: schematic design, design development, construction documents, bidding and negotiation, and construction administration. The phases exist because the cost of a change rises by an order of magnitude each time it survives into a later phase, and the sequence exists to catch problems while they are still cheap to fix.
| Phase | Primary Deliverables | Decisions Locked | Typical Share Of Design Fee
|
|---|---|---|---|
| Schematic design | Site plan, floor plans, massing, elevation concepts | Building footprint, floor count, overall arrangement | 15 to 20 percent |
| Design development | Refined drawings, materials, structural and MEP coordination | Structural system, envelope assembly, equipment locations | 20 to 25 percent |
| Construction documents | Permit set, specifications, detail sheets, schedules | Final dimensions, code compliance, bid-ready scope | 40 to 45 percent |
| Bidding and negotiation | Bid package, clarifications, contractor selection | Contractor, contract sum, construction schedule | 5 percent |
| Construction administration | Shop drawing review, RFI responses, site observation reports | Site-level field modifications within design intent | 15 to 20 percent |
The fee percentages in that table are planning ranges, and any firm quoting them is quoting an average, not a promise. The AIA maintains the recognized contract forms and definitions that structure the phase relationships, and their contract documents library at the AIA contract documents resource page is the reference most design teams work against. The specific scope of each phase should be written into the contract rather than assumed from the phase name, because different firms draw different boundaries between design development and construction documents.
Schematic design produces a footprint, a massing model, and two or three alternative arrangements that solve the program at different cost points. The purpose is not to pick a favorite look; it is to establish the dimensional envelope everything else will live inside. A schematic package that shows one option is not a design process, it is a proposal, and the owner has been denied the comparison that would justify the fee.
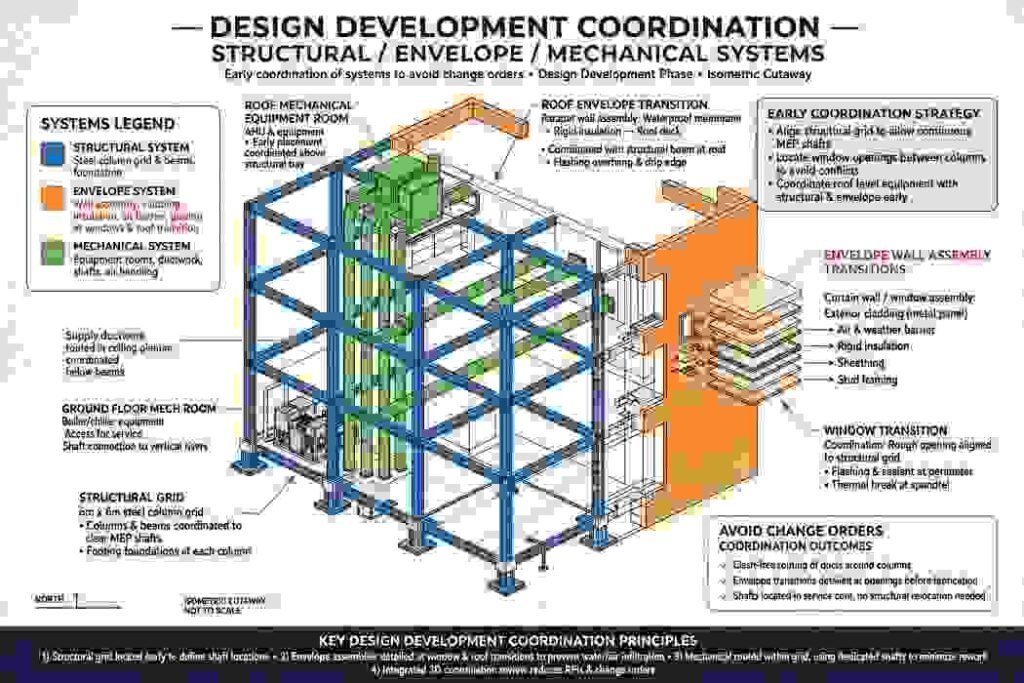
Design development is where the structural grid, the envelope assembly, and the mechanical pathways start to cohere into a building that can be built. The structural engineer sizes the lateral system here. The envelope consultant settles wall assemblies and roof drainage. The mechanical engineer locates equipment rooms and shafts. Architects who try to skip this phase and jump straight to permit drawings produce plans that get torn apart in plan check for things a structural engineer would have caught in a week.
Construction documents are the drawings and specifications that a contractor prices and a plan reviewer approves. They must be complete enough that an unfamiliar builder can construct the building from them without calling the design team for missing dimensions—especially when coordinating specific material standards and performance metrics for green building certifications. The measure of a good construction document set is whether it survives a bid opening without a stack of additions and clarifications, and a set that produces twenty addenda has cost the owner more in delays than a more thorough set would have cost in fee.
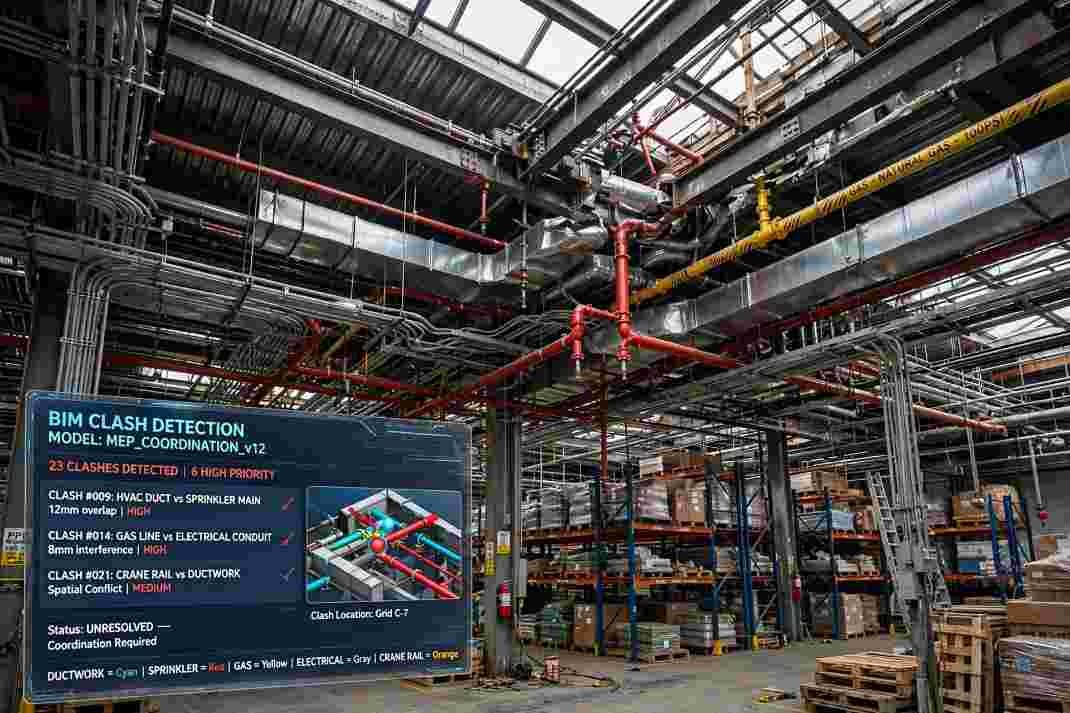
The three systems that decide whether a design is buildable are structure, envelope, and mechanical, and they must be coordinated in design development rather than in the field. Structure determines span, which determines column spacing, which determines the usable floor plan. Envelope determines thermal and moisture performance, which determines the mechanical load, which determines the size of equipment rooms and the depth of the ceiling plenum. Skip the coordination and the equipment rooms get pushed into corridors, the shafts land in the wrong rooms, and the field solves the problem with change orders.
Building codes govern the structural side through adoption of the model codes, and the International Code Council maintains the I-Codes that nearly every jurisdiction adopts in some form, with the current editions and adoption maps published at the International Code Council website. The design team needs to know which edition the local authority has adopted, because the seismic and wind provisions differ between editions. A building designed to an older edition of the code and submitted under a newer one gets bounced at plan check.
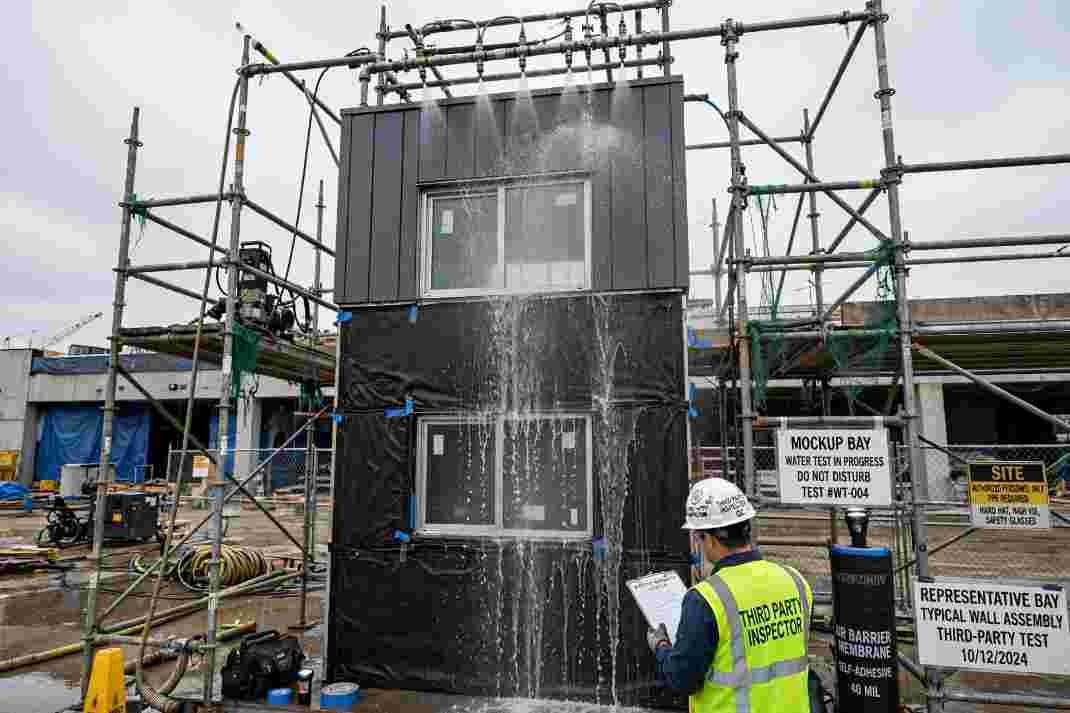
Envelope coordination is the part that gets shortchanged. A wall assembly that performs in the lab can fail in the field because the transition details at windows, roof edges, and slab edges were never drawn. Require the design team to resolve every transition on paper before permit submission, and require a mockup at the start of construction. The mockup is cheap. The failure of a transition detail is not, and it usually shows up two winters after the building opens, when the contractor is long gone.
Code review and cost modeling are not sequential tasks, and treating them as sequential is how projects get surprised late. Run them in parallel from schematic design forward, so that every code-driven requirement lands in the cost model the same week it lands in the drawing. A building designed to the code without a concurrent cost update is a design that has already exceeded its budget and does not know it yet.
The cost model should sit at three levels: building shell, building systems, and site work. The shell includes foundation, structure, and envelope. The systems include mechanical, electrical, plumbing, fire protection, and the low voltage layer. The site work includes utilities, pavement, drainage, and landscaping. These three categories move independently, and an owner who only watches the total misses the shift of cost from one category to another that signals a problem in the design.
Independent project cost benchmarks and schedule data from agencies that publish construction cost indices are useful for triangulation, and the U.S. Bureau of Labor Statistics producer price index data for construction inputs is published at the BLS Producer Price Index program page. Benchmark data does not replace the contractor’s own pricing, but it catches the assumption errors that come from relying on a single number from a single year.
The delivery method is a design decision, not a procurement formality, because the delivery method determines who is allowed to influence the drawings. Design-bid-build separates design from construction and puts the contractor at the table after the documents are complete. Design-build brings the builder into the design process from the first week. Construction management at risk sits between the two, with a contractor providing cost and constructability input during design and taking on the price at a negotiated point. Each method fits a different risk profile.
| Delivery Method | Builder Involvement In Design | Price Certainty Timing | Best Fit
|
|---|---|---|---|
| Design-bid-build | None until bid | Late, at bid opening | Owners with a complete program and a competitive field |
| Construction management at risk | Continuous, from schematic design | Guaranteed maximum price at design development close | Owners who need budget certainty before permit |
| Design-build | Full integration, builder is a design team member | Early, at contract execution or schematic close | Owners with speed pressure and a clear functional program |
| Integrated project delivery | Full integration, shared risk and reward pool | Target cost established early, adjusted by shared pool | Complex owners who can commit to a multi-party agreement |
The delivery method should be selected in schematic design, not after permit issuance. A design developed for design-bid-build and then handed to a design-build team gets rebuilt from scratch by the builder who now owns the risk. A design developed with a construction manager at risk has working cost feedback in the drawings already, and the final bid reflects that input rather than discovering it after the fact.
Permit submission is its own stage, and it usually takes longer than the owner expects. The plan review backlog varies widely by jurisdiction, and the review comments come back as a written list that the design team must respond to with an annotated resubmittal. Track the comments as a live document with an owner, a due date, and a cost impact for each item. Permit comments do not go away if the review is slow; they accumulate, and the accumulated set is what shows up as a schedule delay at the end.
The permit stage is also where the design team finds out whether the adopted code has local amendments that the drawings did not anticipate. Many jurisdictions publish their amendments and their plan review checklists, and reading them before submission catches the easy failures. A design team that treats the local plan review checklist as a searchable document rather than a formality submits cleaner sets and gets faster approvals, which matters more than it sounds like it should when the schedule is running against a financing deadline.
Construction administration is not a phase after design; it is the last part of design, conducted at the building while the building is being built. It covers shop drawing review, requests for information, substitution requests, site observation, and the punch list. The design team that treats it as an afterthought leaves the final decisions to whoever is standing on site with a hammer, and the results do not match the drawings.
Two practices protect the owner during this stage. The first is an RFI log with a response time commitment written into the contract, because a stalled RFI is a schedule delay in disguise. The second is a substitution review process that requires the contractor to show equivalence in writing, because the substitution that saves money today can cost more when its maintenance cycle arrives earlier than the specified product’s would have. Neither practice is expensive. Both require the design team to be engaged in the field rather than in the office.
The reputation of the design process lives in the construction phase. A set of drawings that looks impressive in the conference room and generates fifty RFIs in the field is a poor design, and the cost of those RFIs lands in future fee negotiations with the same owner. How to design a building for repeat business is a matter of producing drawings that a builder can execute without asking the design team to solve problems that should have been solved on paper.
A single-family residential design runs three to six months from program to permit set, depending on the jurisdiction’s review backlog. A commercial building of moderate size typically takes six to twelve months, with construction documents consuming the largest share of that time. The permit review adds one to six months on top of the design period, and the addition is not under the design team’s control.
Site plan first, then floor plans and massing, then elevations and sections, then the enlarged plan and detail sheets, then the specifications. Structural and mechanical drawings develop in parallel with the architectural set rather than after it. A set produced strictly in the reverse of that order tends to require rework when the earlier stages reveal a constraint the later stages did not account for.
The answer depends on the jurisdiction and the building type. Many states require licensed architects for buildings above a certain occupancy or size threshold, and most jurisdictions require sealed drawings for anything beyond a simple residential structure. Where a builder is permitted to design, the builder’s structural and code knowledge becomes the constraint, and a licensed engineer should review the structural drawings regardless.
In design development at the latest, and in schematic design in most cases. Early contractor involvement is the cheapest form of design review available, because a builder can look at a schematic plan and identify the systems coordination problems before they get drawn into a permit set. The cost of early involvement is small compared to the cost of discovering the same problems during construction.
The most common failure is skipping the program. Projects that begin with a floor plan and a Pinterest board instead of a written program spend the design phase negotiating scope instead of designing the building, and the resulting drawings satisfy nobody. A second common failure is deferring the structural and mechanical coordination until after permit drawings are underway, which produces a set that gets bounced back with structural comments that could have been resolved in a week.
Every decision that matters in a building design is made in the first three phases, and any decision that survives into construction is a decision the design team avoided making on paper. Owners who insist on selecting finishes before the envelope is settled are rearranging deck chairs.
The process that holds runs from site analysis to program to schematic design, holds structure, envelope, and mechanical coordination in the design development phase, and treats construction administration as the final design phase rather than a handoff.
How to design a building is really how to sequence a set of decisions so that each one is made while it is still cheap, and the design team that treats the sequence with that discipline will produce a building that matches its budget and a set of drawings that survives the field.