11
Building facade design is the discipline of engineering and detailing the exterior envelope of a structure so it controls water, air, heat, and light while presenting a deliberate architectural face to the street. It is not decoration applied after the fact, and it is not a drawing decision handed to a cladding subcontractor once the structural frame is topped out.
The facade is a system with its own tolerances, its own load paths, and its own failure modes, and when a project team treats it as trim work, the water finds the seams within two heating seasons. Anyone asking what is building facade design should understand that the answer sits at the intersection of architecture, structural engineering, and envelope science, with construction sequencing binding all three together.
On a commercial job, the facade can represent a quarter or more of the total construction cost, and it governs how the building performs for the next fifty years. On a residential build, the same principles apply at smaller scale: the cladding, the weather barrier, the flashing, and the cavity behind them determine whether the interior stays dry. The Pacific Construction Builders audience of owners, builders, and developers runs into facade problems on both types of projects, usually because nobody assigned a single party to own the wall.
The facade is everything you see from outside that separates conditioned space from weather. That includes the primary cladding, whether brick, precast, metal panel, glass curtain wall, stucco, or fiber cement. It includes the air and water barrier behind the cladding, the insulation, the sheathing, the structural backup, the windows and storefront, and the flashings that tie every penetration together. A facade that looks right in a rendering but has no continuous drainage plane is a liability wrapped in aluminum.
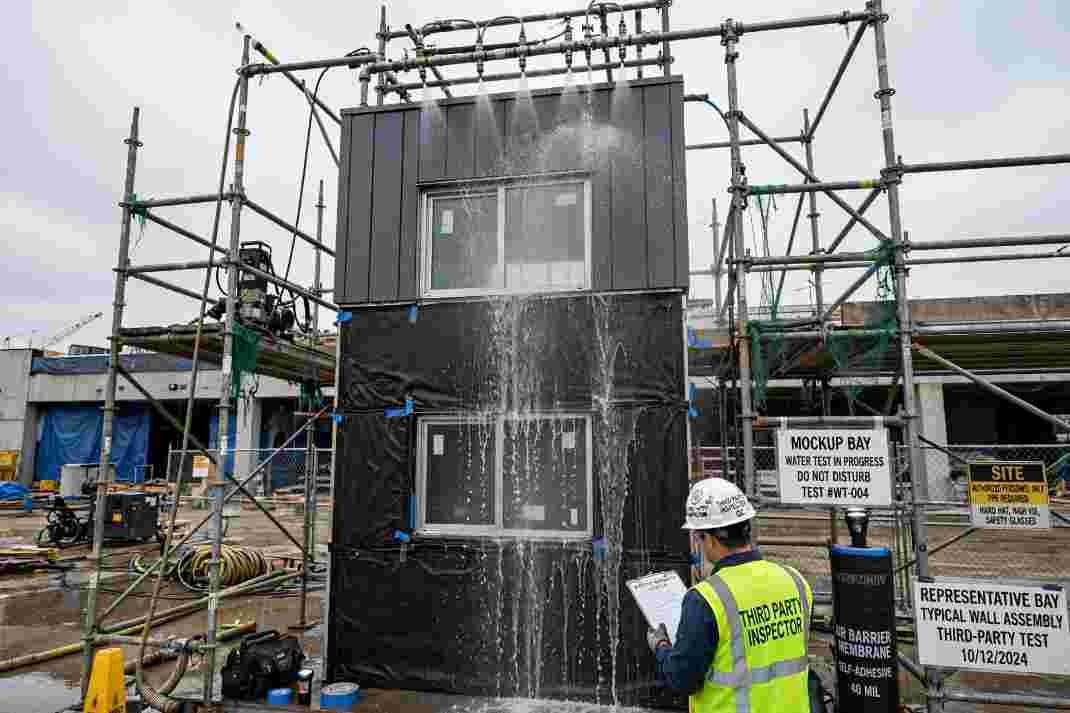
Facade design is the process of specifying how all of those pieces connect. The architect sets the visual language and the performance targets, the envelope consultant or building scientist works out the assemblies and the transitions, the structural engineer sizes the backup and the anchors, and the contractor builds mockups to prove the details survive a water test before the crew installs them across eleven stories.
The National Institute of Building Sciences publishes and maintains a substantial library of guidance through its Whole Building Design Guide, and that resource is a reasonable starting point for anyone who needs to see how the envelope fits into the larger building assembly.
When people search for what is building facade design, they often expect a definition about aesthetics. The reality is that aesthetics come cheap relative to the waterproofing detail, and the cost of getting the waterproofing wrong shows up years later as a repair bill that dwarfs the original cladding budget.
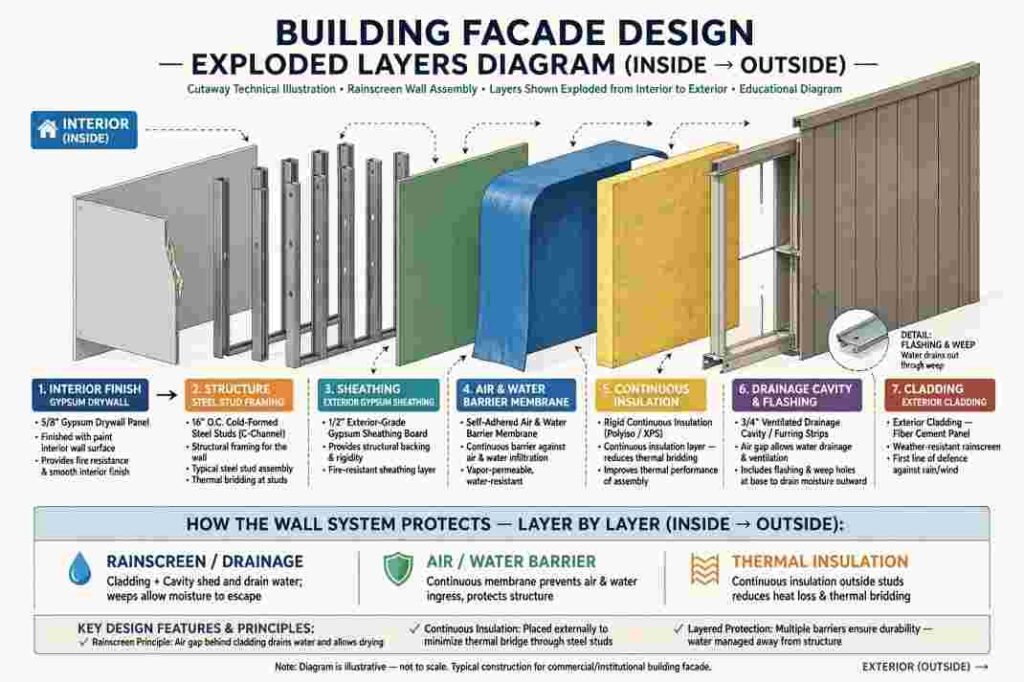
A wall is a stack of functions, and facade design is the job of keeping that stack in the right order. Read from inside out on a typical commercial cavity wall, the layers run roughly as follows.
Each layer has a seam, and each seam is a hole waiting for water. When you design a building, the design work lives in the transitions: where the wall meets the roof, where a window sits in the opening, where the base of the wall meets grade, and where two different cladding materials meet at an inside corner. The American Society for Testing and Materials maintains test standards for these assemblies, and referencing them by number in the specification is how a design team makes the performance target enforceable rather than aspirational.
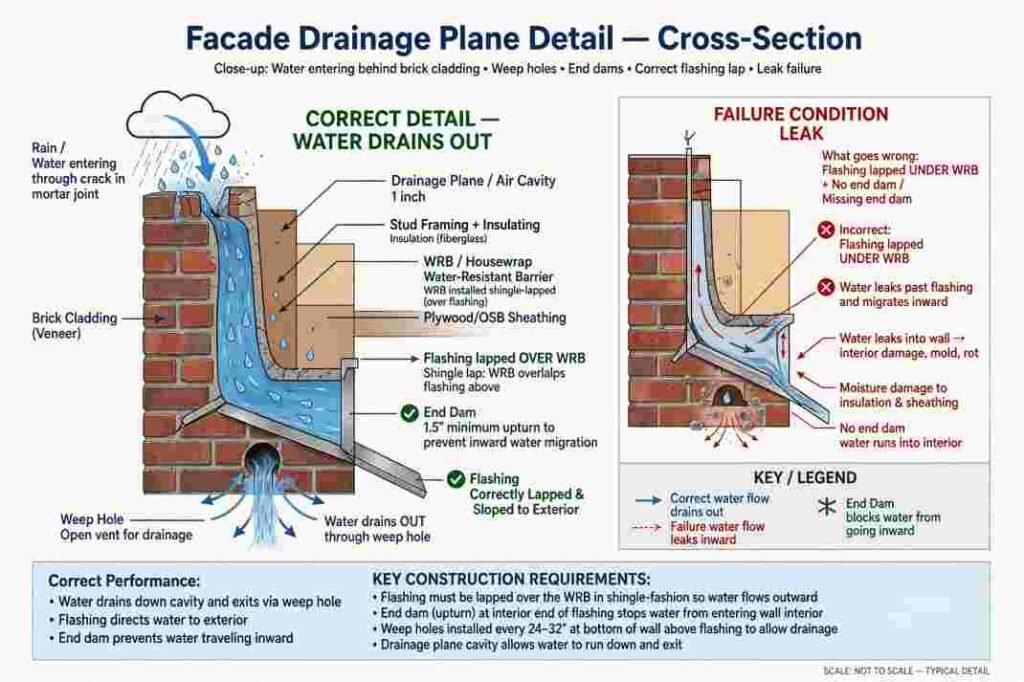
Most cladding materials are not waterproof, and they are not required to be. Brick absorbs and releases water, stucco cracks, and metal panel joints leak under wind driven rain. The design assumes some water gets behind the face and provides a path for it to exit through weep holes and flashing before it reaches the interior.
When a facade leaks, the cause is usually not the cladding product. It is a missing end dam, a flashing lapped the wrong direction, or a sealant joint that bonded to three sides and tore itself apart as the panels moved.
Facade development starts well before steel erection. On a design-build or a traditional project, the facade package follows a predictable arc that the owner should track as a separate line item, because envelope delays cascade into interior finishes and occupancy dates.
| Phase | Facade Activity | What Goes Wrong
|
|---|---|---|
| Concept design | Cladding selection, wall type, performance targets, window to wall ratio | Rendering driven choices that exceed the budget or the structural capacity |
| Design development | Assembly selection, thermal and moisture analysis, tie in to structure | Dew point analysis skipped, condensation risk buried in the wall |
| Construction documents | Details at every transition, specification of test standards, mockup requirements | Generic details copied from another project that do not match the conditions |
| Preconstruction | Shop drawings, anchor calculations, peer review of delegated design | Subcontractor designs the wall without a review loop |
| Installation | Mockup testing, water and air test of a representative bay, third party inspections | Mockup passes, field work drifts from it, nobody checks |
The delegated design arrangement is common on curtain wall and cladding packages, where selecting the right building materials for your project goes hand in hand with how the subcontractor engineers the anchors and connections and the architect of record reviews the result. That arrangement works only with a real review deadline and a reviewer who has envelope expertise. When the review is a stamp with no comment, the building absorbs whatever assumptions the fabricator made.
Building facade design is governed by measurable targets, and every one of them interacts with the others. Move one and the wall changes.
The field water test and the air leakage test are the two that catch the most problems before close-in. Specifying a water penetration test standard and requiring a field test of a mockup at design pressure gives the team a number to build against. Air barrier continuity is the companion requirement, and it is the one most often broken by late trade coordination, because a plumber who cuts a hole for a vent and does not seal it after has undone the membrane work in that bay.
The facade sets the building’s thermal boundary, and the effective R value of a wall with steel studs is far below the nominal value of the insulation because the studs conduct heat around it. The U.S. Department of Energy’s energy efficiency resources explain the general approach to sealing and insulating a building envelope, and the same logic applies at commercial scale with a continuous insulation layer outside the studs. Condensation control depends on keeping the dew point out of the wall, which is a matter of placing insulation and vapor control in the right relation for the climate zone.
Facades carry wind, seismic drift, thermal expansion, and their own dead load. Every cladding system needs to accommodate movement between the structural frame and the skin, and the joints that allow that movement are the same joints that must keep water out. This tension is the central engineering problem in facade work, and it is why expansion joints, slip clips, and sealant joint design consume so much of the detailer’s time.
Combustible cladding and the cavity behind it have drawn regulatory attention since high rise fires abroad and in the United States. The National Fire Protection Association maintains codes and standards that address exterior wall fire performance, and any facade design using foam plastic or combustible insulation in a cavity needs a documented code analysis, not a verbal assurance from a supplier.
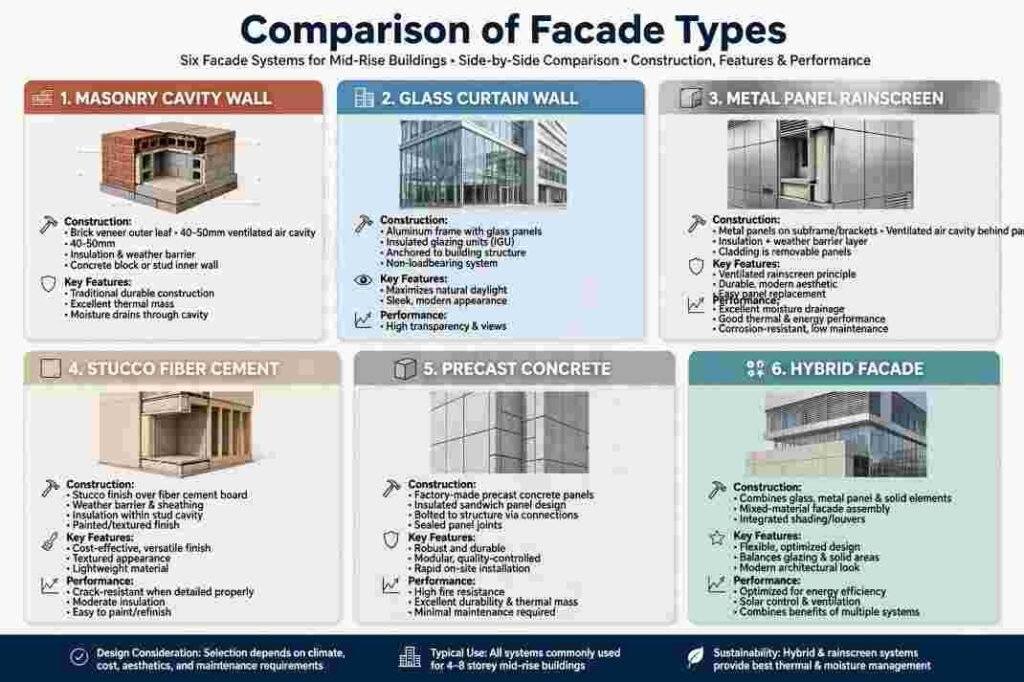
Different wall types carry different costs, maintenance profiles, and risk levels, and the choice should follow the building’s use, occupancy, and climate rather than a reference image.
Hybrid facades are the norm on mid-rise projects, where a brick base sits under a metal panel upper floor with a storefront at grade. Each material transition is a detail that needs its own design and its own mockup. A team that can point to a tested detail at every one of those conditions is far ahead of the team that has a generic wall section on the drawings.
Envelope failures rarely trace to one incompetent party. They trace to a gap between parties. The architect draws the wall, the consultant details it, the subcontractor engineers the connections, the general contractor sequences it, and the owner never assigns anyone to check the whole system at once. For anyone still working through what is building facade design as a management question rather than a technical one, the answer is that the facade needs a named owner who carries the assembly from design through the final inspection.
On larger projects that owner is often an envelope consultant with no other interests on the job. On smaller projects it may be the architect of record, provided the architect actually has the bandwidth and the envelope experience. What does not work is leaving it to whoever installed the last wall, because the last wall might have leaked too.
Facade quality control is a scheduled activity with samples and documentation, not a walkthrough at the end. A practical program includes a representative mockup that is tested for water and air before production work begins, first placement inspections at the start of each elevation so errors are caught on the first bay rather than the thirtieth, and periodic checks of the weather barrier behind the cladding before the cavity closes. Photograph everything before it gets covered, because the day after the brick goes up is too late to prove the flashing was lapped correctly.
A commissioned building should also have a maintenance plan for its facade. Sealant joints need periodic inspection and replacement, weep holes need to stay open, and the owner should know where every through wall penetration sits so future trades do not drill through a membrane. A facade is a maintainable system, and the operator who treats it that way gets decades of service out of it.
The most useful thing an owner can do with the question of what is building facade design is to demand a wall section and a detail set that shows every transition, along with a testing plan that proves the assemblies before the crew scales up.
Budget the envelope as its own package, review the delegated design with a real reviewer on a real deadline, and send the poor performing details back for rework while they are still drawings. Facades fail at the joints, not in the middle of the panel, and every dollar spent on the details before installation buys back ten in repairs after the first freeze thaw cycle.