11
The building envelope is the physical boundary layer that separates conditioned interior space from the weather outside, and everything a structure does about moisture, air, and heat happens at that boundary. Ask what is a building envelope on a jobsite and the answer splits fast: one crew points at the cladding, another at the air barrier behind it, and the mechanical contractor means the insulated roof deck overhead.
All of them are correct and none of them is complete, which is exactly why envelope failures stay so common and so expensive. The envelope is a system of layers, not a single wall assembly, and a structure only performs as well as its weakest joint between those layers.
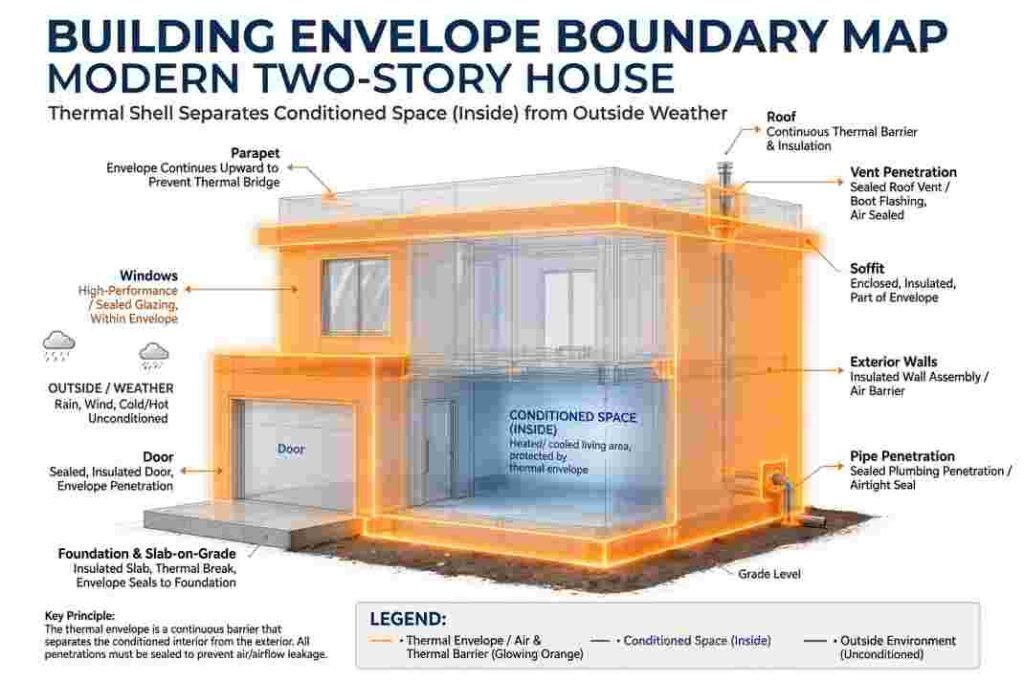
Strip the marketing language away and the envelope covers every surface that touches the outside air, plus the control layers buried inside those surfaces. That means exterior walls, roofs, foundations and slabs at grade, windows and doors, and the sealants and flashings that tie them together. It also includes parapets, soffits, and any penetration that punches through the shell for a pipe, duct, or conduit.
The layers themselves do four distinct jobs, and industry guidance from groups like the National Institute of Building Sciences treats them as separate control functions that must all be continuous. The water control layer keeps bulk rain out. The air control layer stops pressure-driven leakage. The thermal layer resists heat flow, and the vapor control layer manages where moisture accumulates inside the assembly. A wall can look finished and still fail every one of those jobs if the layers are installed in the wrong order or interrupted at a slab edge.
When someone asks what is a building envelope during preconstruction, the useful answer is a boundary map. Draw the perimeter of conditioned space, then trace every plane and junction around it. That map is what bidders price against, and it is what inspectors walk.
Heating and cooling loads rise and fall with how much air leaks through the shell and how well the thermal layer resists heat transfer. The U.S. Department of Energy tracks building energy use through its Energy Information Administration, and the numbers consistently show that space heating and cooling dominate a typical building’s consumption. That consumption tracks directly to envelope quality, not to the thermostat setting.
Air leakage deserves particular attention because it undermines insulation in ways owners never see. A well insulated wall with a broken air barrier behaves like an open window in a fur coat. The National Institute of Standards and Technology has documented how air movement through assemblies changes the effective R value of insulation through its building science work cataloged at NIST, and the practical takeaway is simple. Seal first, insulate second, and verify both.
Mechanical systems get sized against assumed envelope performance during design. When the shell underperforms, the equipment runs longer, the utility bills climb, and humidity control slips in cooling climates. Nobody blames the wall, but the wall is usually the cause.
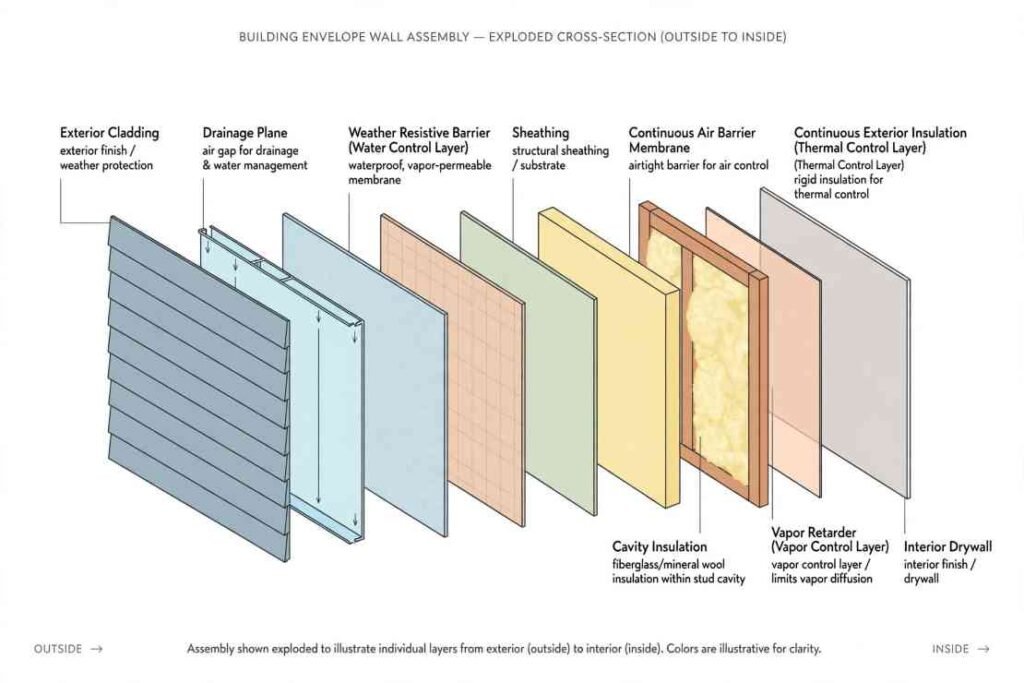
Understanding what is a building envelope in practice means knowing how the control layers stack inside a wall. Consider a conventional framed wall from outside in. Cladding sheds bulk water. A drainage plane and weather resistive barrier handle whatever gets behind the cladding. Sheathing provides structure and a substrate. The air barrier sits continuous across the assembly. Insulation fills the cavity, and the interior finish closes the room side.
Each transition between those layers is a potential leak. Window heads, sill pans, foundation sill plates, and roof to wall intersections account for a disproportionate share of failures because they are where materials change and where trades hand off responsibility. A membrane that runs perfectly across a field of sheathing means nothing if the installer stops at a corner. The Air Barrier Association of America publishes detailing guidance and installer certification standards at ABAA, and their material is worth reading before a submittal gets approved, not after water shows up on a ceiling.
Bulk water management comes first because it does the most visible damage. Roofs, flashings, and drainage planes push water away from the assembly, and the details at penetrations decide whether that effort holds. A properly lapped weather resistive barrier sheds water down and out, and a backward lap invites rot.
The air barrier must be continuous, structurally supported, and durable. It can be a fluid applied membrane, a self adhered sheet, or sealed sheathing joints, but it cannot be interrupted at a floor line or a party wall without a designed transition detail. Continuity matters more than the product choice.
Insulation resists heat flow, and its effectiveness depends on installation quality. Gaps, compressions, and convective loops through cavities cut performance. Continuous exterior insulation adds a thermal break over framing, which is why many assemblies now combine cavity fill with a rigid board on the outside face.
Vapor control keeps moisture from condensing inside the assembly, and its correct placement depends on climate. A vapor retarder that belongs on the warm side in one region is a mistake in another. Owners who move a wall detail from a drawing set in one climate to a project in another create some of the most predictable failures in the business.
Different assemblies serve different budgets and performance targets. The table below compares the common approaches without pretending one fits every project.
| Assembly Type | Typical Use | Strength | Watch Point
|
|---|---|---|---|
| Brick and block cavity wall | Institutional, multifamily, commercial | Durable, proven drainage cavity | Flashing and weep detail workmanship |
| EIFS over sheathing | Commercial and residential retrofit | Continuous insulation, flexible finish | Water management behind the lamina |
| Metal panel and curtain wall | Industrial, office, retail | Speed of erection, large spans | Joint sealant life and thermal movement |
| Wood frame with cladding | Residential and light commercial | Cost, familiarity, code flexibility | Air barrier continuity at transitions |
| Insulated concrete form | Residential and low rise commercial | Monolithic mass and air tightness | Penetration sealing and interior finish |
Nobody selecting a system should treat the table as a ranked list. A curtain wall that performs beautifully in a mild climate can struggle in a cold one if the thermal breaks are not designed for the temperature swing, and a brick cavity wall demands flashing detail discipline no matter how good the materials are.
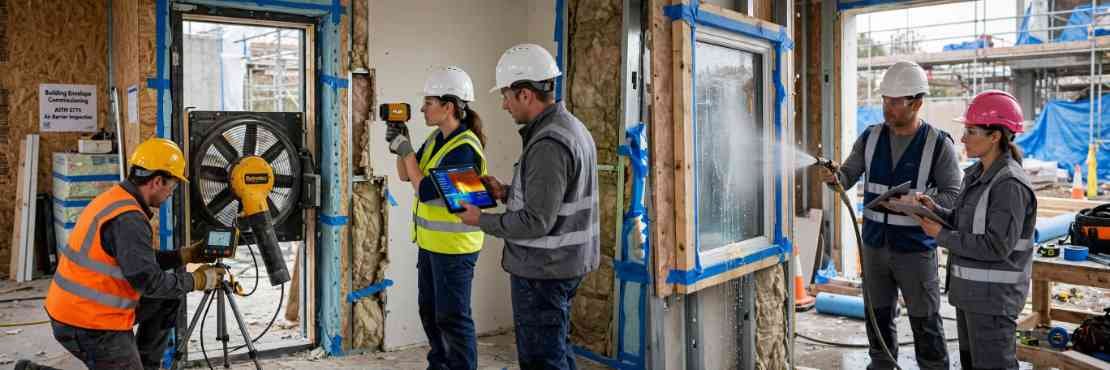
The gap between designed envelope performance and as built performance is where most disputes live, which is why commissioning has grown into its own discipline. Testing verifies that air barriers actually hold, that water management details work, and that the thermal layer was installed as drawn. The American Society for Testing and Materials publishes the standard test methods used on projects, including ASTM E779 for fan pressurization testing, and those procedures define how leakage gets measured.
A commissioning sequence typically moves through drawing review, mockup construction, field observation, and performance testing, often serving as a critical verification step to earn coveted green building certifications. The mockup matters most because it exposes sequencing conflicts before the field is covered in scaffolding. A window mockup that leaks in a controlled test saves a fortune compared to one that leaks after occupancy.
Field verification during construction is where general contractors earn or lose their reputation. Documenting sealant coverage, membrane laps, and flashing details in photographs at rough in eliminates arguments later. Owners who insist on that documentation from the first week of envelope work get cleaner turnover files and fewer warranty calls.
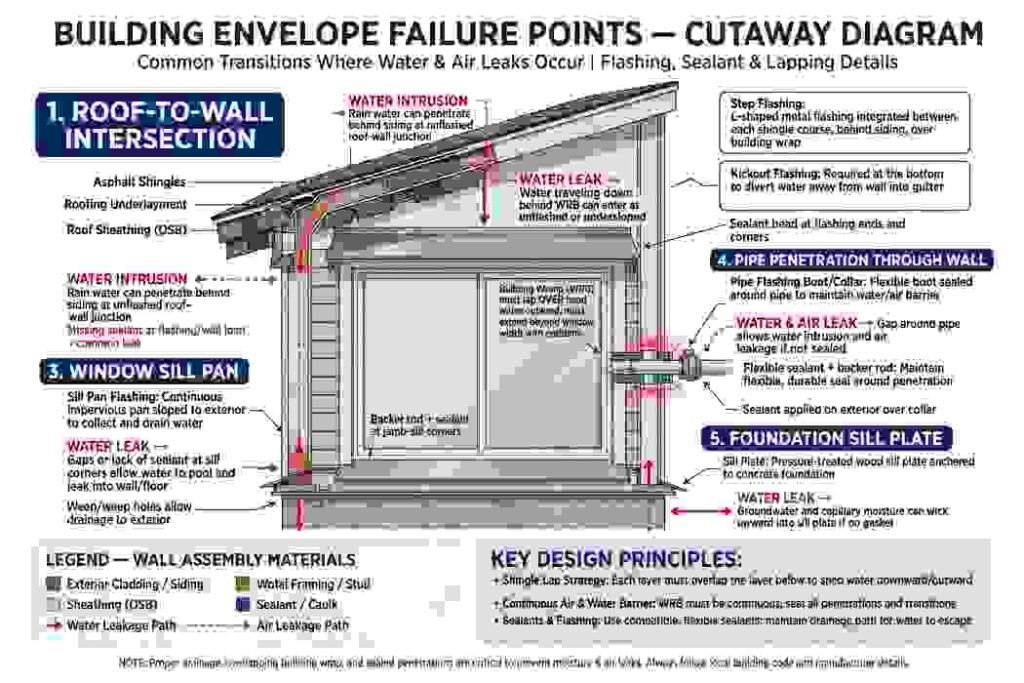
Envelope failures follow a short list of causes, and most of them trace to coordination rather than materials. Even when you select the right building materials for your project, roofers, glazers, masons, and framers each finish at a boundary where another trade starts, and the gap between their scopes is where water enters. A flashing that stops at a masonry corner looks fine on a final walkthrough and fails during the first driven rain.
Another recurring cause is a design detail that cannot be built in the field. A continuous air barrier across a structural beam requires a detail that accommodates deflection, and if the design does not show that transition, the crew improvises. Improvisation in an envelope system usually means a gap.
Deferred maintenance is a quieter cause. Sealants weather, membranes age, and drainage paths clog with debris. The Building Enclosure Council network affiliated with the National Institute of Building Sciences BEC publishes case work on these failures, and the pattern is consistent. Owners who inspect their shell annually catch problems while they are still cheap.
Envelope line items sit across multiple divisions in a construction budget, and that fragmentation is why they are so often underestimated. Windows, roofing, masonry, waterproofing, and insulation may each live in a separate bid package, and the coordination between them falls to whoever is running the job. Builders who carve out a single envelope responsibility on the schedule get fewer surprises than those who let each trade defend its own scope.
Cost tradeoffs deserve attention during design. Upgrading cladding rarely pays back on energy alone, but upgrading air sealing and insulation usually does, and the combination often changes mechanical equipment sizing. The U.S. Department of Energy maintains technical references on assemblies and climate appropriate detailing at Energy.gov, and reading that material during schematic design costs nothing and often changes a specification.
Change orders that appear small on paper can ripple through the envelope if a substitution alters a control layer. A different sheathing product with an unfamiliar permeance can invert a vapor strategy, and a window substitution can break a flashing detail the designer already resolved.
Anyone who has decided what is a building envelope in theory still has to interrogate the project before ground breaks. Ask who owns each control layer on the drawings. Ask for the transition details at every material change. Ask for the testing plan and what happens if a test fails. Ask who is responsible for documenting installation quality after the materials are hidden behind drywall.
Those questions change the contract structure, and they change the schedule logic. Envelope work cannot be compressed into the final phase because the layers must be inspected before they are covered. A realistic schedule budgets inspection time for air barrier and flashing work, and it sequences the trades so each layer passes before the next one starts.
Owners reviewing existing buildings face a comparable task. A condition assessment that traces the shell layer by layer, from roof to foundation, surfaces the problems that scattered repair calls never connect. Moisture surveys, thermal imaging, and a close reading of the flashings at penetrations reveal most of what an aging envelope is failing to do.
The party who writes the envelope scope into the contract controls the outcome, because whoever signs for the edge of the shell is the party who answers for the water inside it.