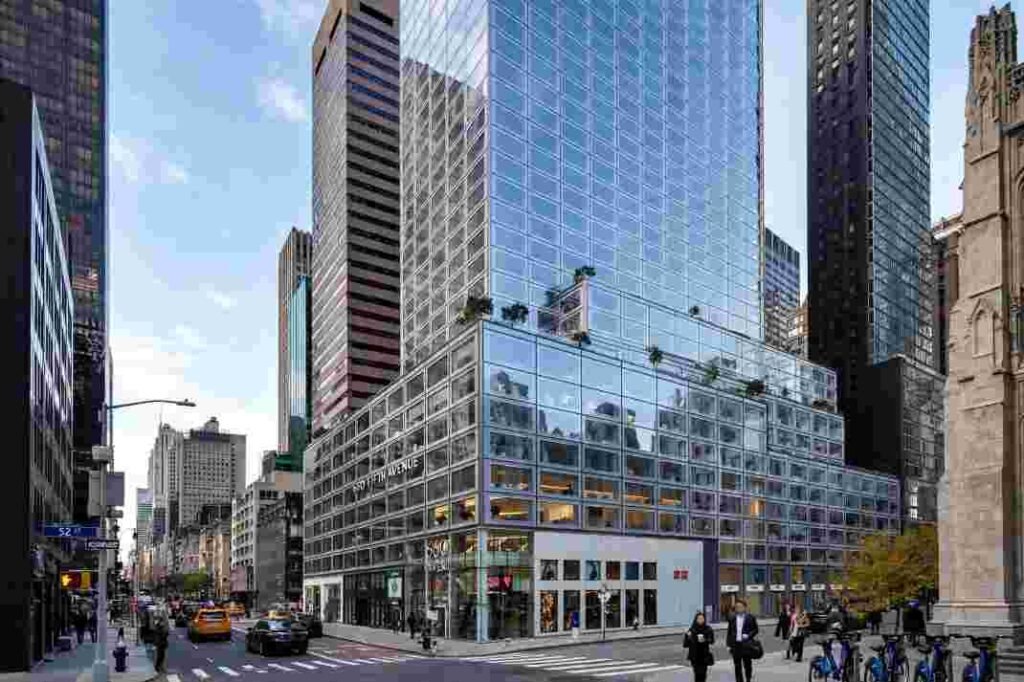
 11
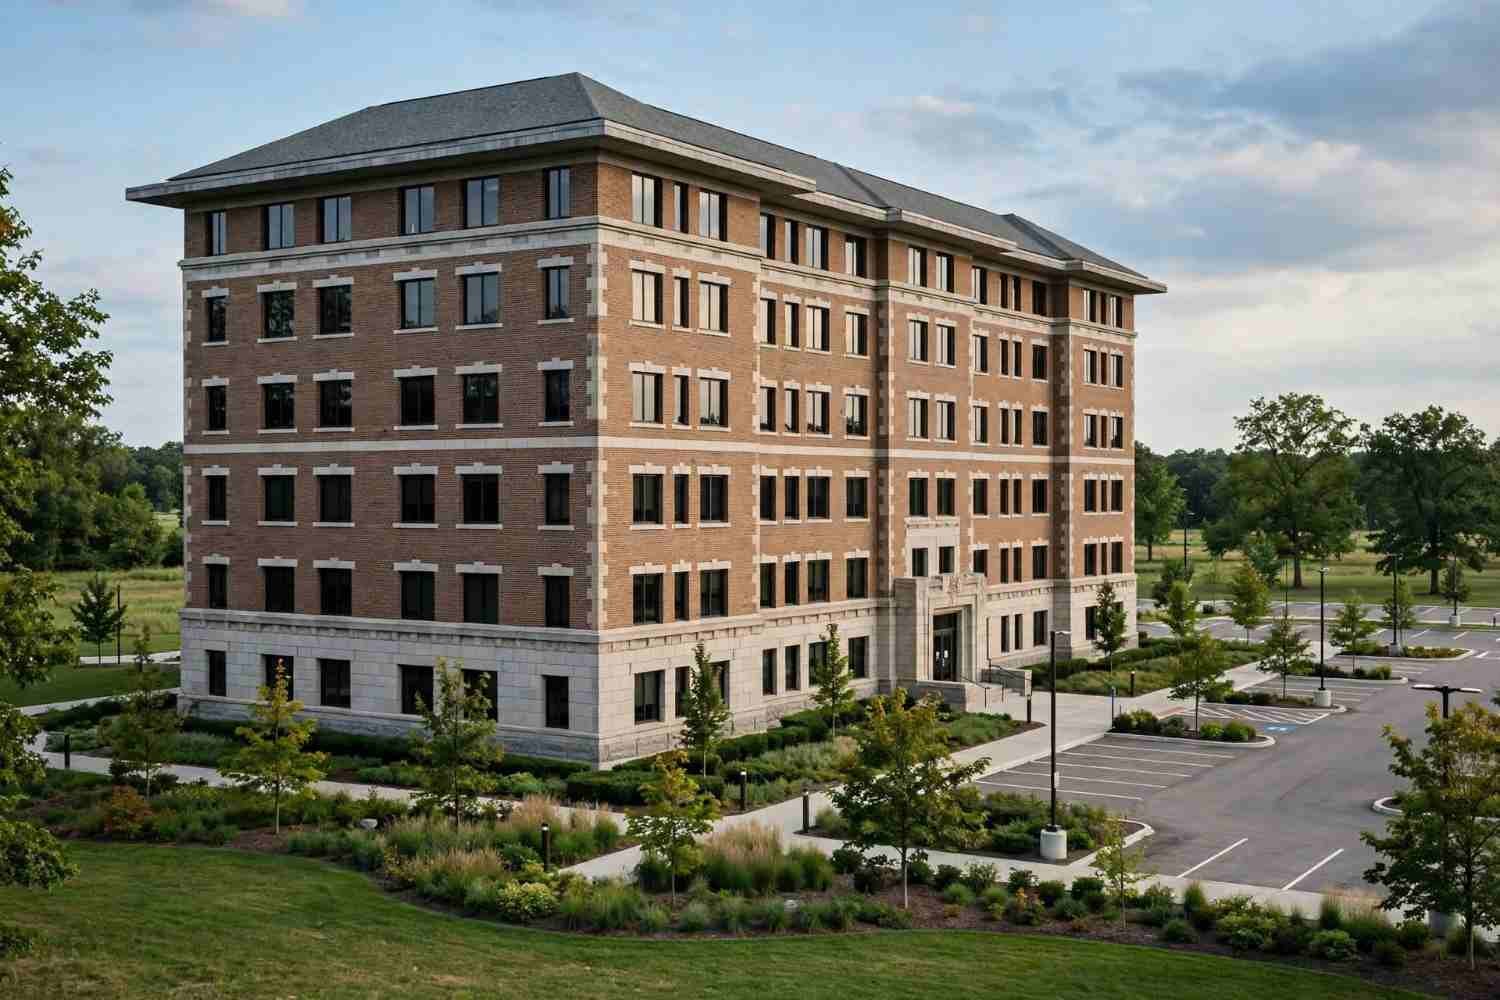
Ask what is the scientology building in any city where one sits, and you will get a dozen answers from people who have never read a certificate of occupancy. From the standpoint of the trades, the answer is narrower and far more interesting. The structures operated under that name are a specific building type with predictable construction logic: heavy institutional shells, elaborate millwork interiors, hardened mechanical rooms, and a permitting history that looks nothing like a church parish hall or a suburban office park. Contractors who bid on adjacent work, property owners abutting one, and developers assembling sites nearby all need to understand what the building is physically before they can reason about what it does to a block.
This guide treats the question plainly. You will find the structural profile, the interior build out reality, the land use classification problem, a due diligence checklist for anyone buying near one, and cost benchmarks pulled from public records. Nothing here evaluates doctrine. The focus is concrete, steel, zoning, and the paperwork that binds them together.
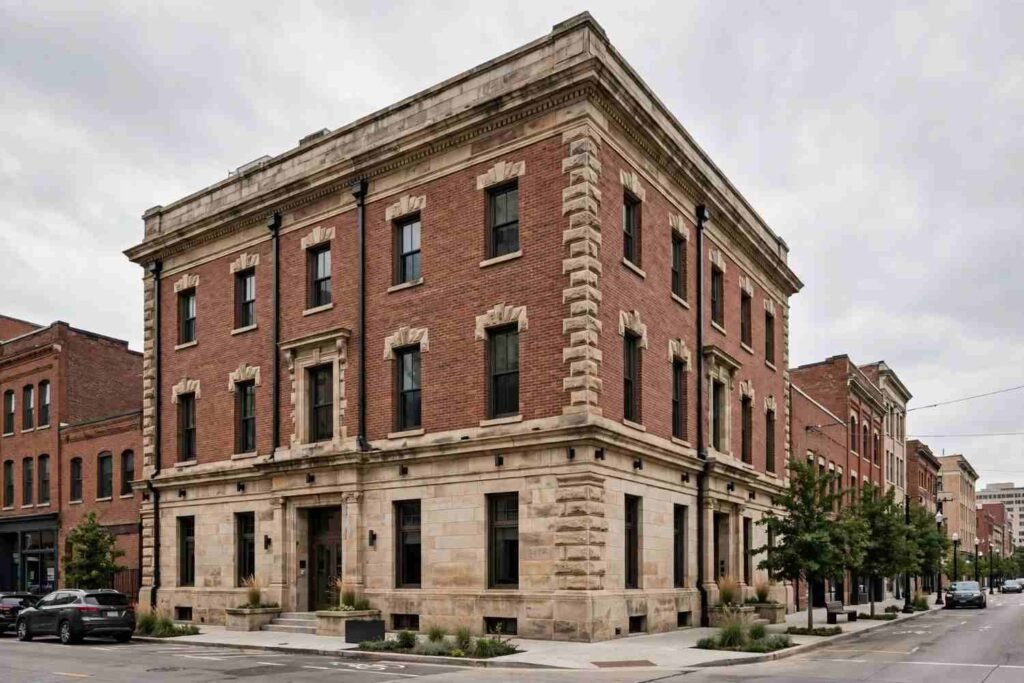
Strip away the signage and most of these properties fall into one of three physical categories. The first is a converted historic structure, often a former hotel, bank, theater, or civic hall, purchased and gutted to the frame. The second is a purpose built low or mid rise slab and column frame with a brick or stone veneer, usually four to eight stories and designed from the start as a mixed use facility. The third is a campus style arrangement of separate buildings on a single parcel, sometimes with a shared courtyard or interior street. The unifying feature is that all three carry institutional grade mechanical and electrical systems sized well beyond what the square footage would suggest.
Take the Los Angeles property known as the Hollywood Guaranty Building at 6331 Hollywood Boulevard, a 1923 structure listed on the National Register of Historic Places through the National Park Service records. The organization acquired it in the late 1970s and uses it for administrative functions rather than public services. That pattern repeats in Clearwater, Florida, where the organization holds a substantial share of the downtown building stock, and in several other metros where a single property serves as the regional administrative and training anchor. When someone asks what is the scientology building in those cities, the accurate answer usually involves a specific address, a parcel number, and a chain of title rather than a generic description.
Construction professionals do not get paid to sort organizations into categories. They get paid to estimate, schedule, and deliver. A property owner adjacent to one of these facilities cares about loading dock hours, refrigeration noise, stormwater runoff, and whether a proposed addition will shadow a rear yard. An estimator pricing a renovation on the same block cares about the age of the neighboring foundation walls and whether vibration from a drill rig will crack plaster in a century old party wall. All of that requires knowing the building as an assembly of materials.
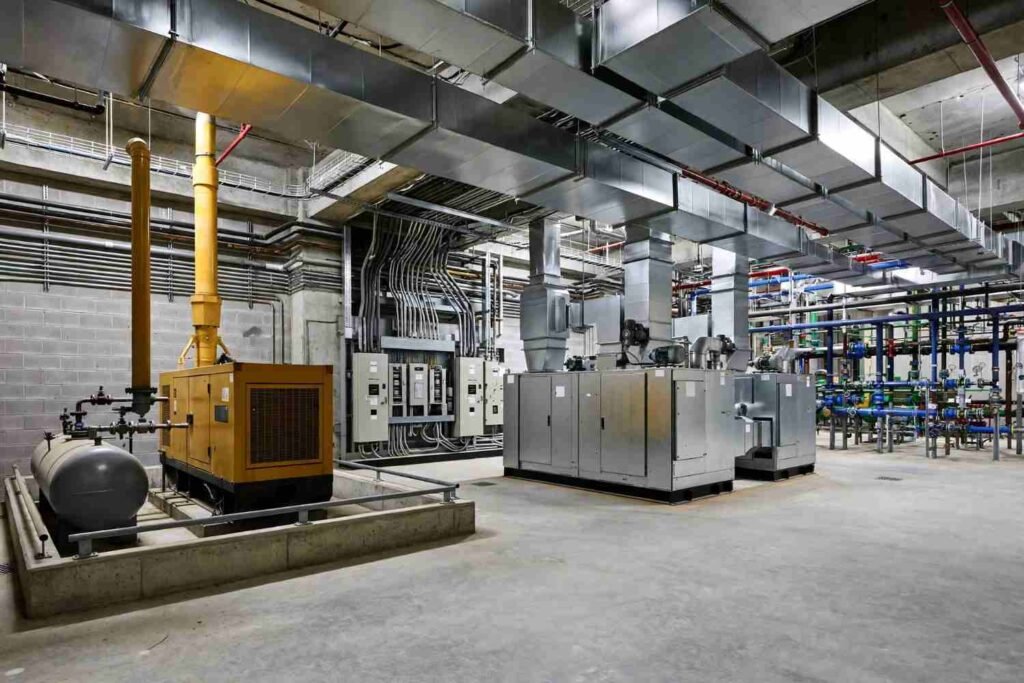
Exterior envelopes on the newer purpose built facilities tend toward masonry veneer over steel stud backup, with cast stone trim and a fairly high ratio of solid wall to glazing. That is a deliberate choice for climate control and privacy, and it also happens to hold up well in coastal humidity. Roof assemblies are typically low slope membrane over structural deck, with parapets high enough to conceal rooftop equipment from street level. The mechanical rooms are the giveaway. Walk a service corridor in one of these buildings and you will find redundant air handling units, oversize electrical service entrances, and generator and fuel storage capacity that exceeds code minimums by a wide margin.
| Building Element | Typical Specification | Construction Implication
|
|---|---|---|
| Structural frame | Cast in place concrete or steel moment frame on newer builds, heavy timber or masonry bearing on conversions | Renovation load capacity is usually generous, but historic bearing walls limit penetrations |
| Exterior envelope | Brick or cast stone veneer, metal stud backup, limited glazing ratio | High thermal mass, low solar gain, wall thickness complicates window replacement |
| Mechanical | Redundant air handling, dedicated outside air, zoned controls | Equipment rooms consume usable floor area, duct chases are oversize |
| Electrical | Oversize service, standby generator, fuel storage | Utility coordination takes longer, transformer pads are larger than typical |
| Interior finishes | Custom millwork, stone flooring, acoustic panel systems | Long lead times, specialized trades, restoration rather than replacement |
| Life safety | Full sprinkler coverage, addressable fire alarm, hardened egress | Inspection sequencing drives the schedule on any adjacent work |
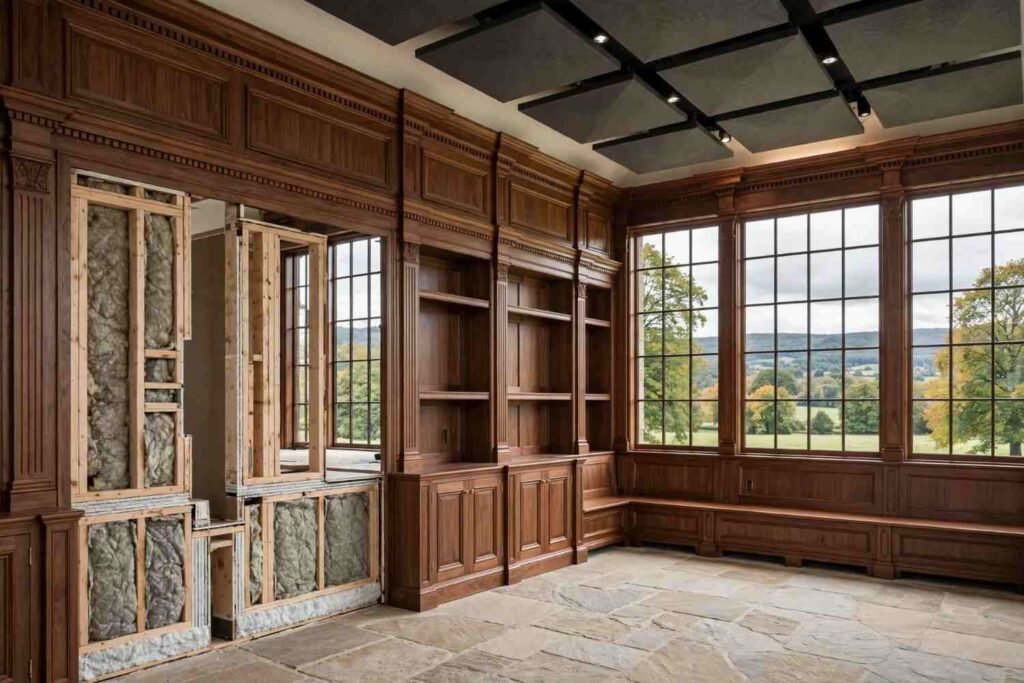
The interiors are where budgets diverge from conventional religious or institutional construction. Chapels, auditing rooms, course rooms, and administrative suites are furnished with built in casework that is fabricated rather than purchased, and much of it is designed for acoustic isolation between adjacent spaces. That means double stud walls, resilient channel, and a level of sound transmission control you would otherwise see in a recording studio or a law firm’s deposition suite. Restoration work on these interiors requires cabinet shops capable of matching profiles and finishes, and the lead times run long because the millwork is not catalog stock.
The organization has documented its own construction and renovation activity through corporate publications and press releases over the years, though those accounts are promotional in nature and should be verified against permit records before anyone relies on them for scheduling or cost assumptions. For a contractor, the permit set filed with the local building department is the only authoritative source on what was actually built and when.
Here is where the phrase what is the scientology building becomes a legal and planning question rather than a construction one. Municipal codes classify uses in categories that rarely anticipate an organization with both religious and commercial characteristics. Some jurisdictions treat these facilities as places of assembly, which triggers parking ratios, egress requirements, and occupancy load calculations based on the largest room. Others classify the administrative portions as office or business use. A single property can straddle two or three categories, and the resulting conditional use permit file is often hundreds of pages thick.
The City of Clearwater publishes its land development code and permit records through its own portal at myclearwater.com, and that public record shows exactly how one municipality has handled the classification over decades of downtown redevelopment. Reviewing those files is instructive for any builder working in a jurisdiction where a large institutional owner controls multiple parcels, because the precedent set in one approval shapes what the next applicant can argue.
Places of assembly drive parking demand in ways that office calculations do not. A 600 seat chapel requires a parking field that a 600 seat office building would never justify, and in dense districts that demand gets met through shared parking agreements, structured garages, or variances. If you are developing nearby, check whether the neighboring facility holds an easement across your parcel or a reciprocal parking agreement recorded against the title. Those instruments survive sale and they will constrain your site plan long after everyone involved has retired.
Purchasing a parcel adjacent to one of these facilities is not inherently a problem, but the diligence is different from a standard commercial acquisition. Work through the following in order, and do not skip the recorded instruments.
That last point catches people. A historic designation on the neighboring property can spill over into design review requirements for your own facade if both parcels sit within an overlay district, and the review timeline adds months to a renovation schedule.
Renovation cost data for this building type is scarce in public sources because the work is privately contracted, but broader institutional conversion benchmarks apply. The U.S. Census Bureau Construction Spending surveys track nonresidential renovation categories at the national level, and the numbers show that adaptive reuse of older masonry structures consistently runs higher per square foot than new construction of comparable program. The premium comes from hazardous material abatement, structural reinforcement at new openings, and the labor intensive nature of matching historic finishes.
| Work Category | Cost Driver | Schedule Risk
|
|---|---|---|
| Selective demolition | Abatement of asbestos and lead in older assemblies | High, depends on survey scope |
| Structural reinforcement | New openings in bearing walls, added mechanical loads | Medium, engineering review adds weeks |
| Mechanical replacement | Redundant systems, dedicated outside air, controls integration | High, equipment lead times |
| Millwork and finishes | Custom fabrication, acoustic assemblies, stone | High, shop capacity constrained |
| Fire and life safety | Full coverage sprinkler, addressable alarm, egress reconfiguration | Medium, inspection sequencing |
Published cost per square foot figures never capture the cost of uncertainty. On institutional conversions, the largest single line item overrun source is discovery during demolition: unanticipated structural conditions, abandoned utilities, and prior alterations that were never permitted. Any contractor bidding adjacent work should assume the neighboring structure has at least one undocumented alteration, because in buildings of this age and ownership pattern, it almost always does.
People routinely confuse three different things when they search for what is the scientology building. The first is the administrative headquarters property, typically a large multi story building in a downtown or commercial corridor. The second is a local organization building, often a smaller converted structure in a residential edge zone. The third is a private residence or small office that happens to sit near either. The distinctions matter for permitting, because the occupancy classification and the parking demand differ sharply between them.
A quick way to sort them is to check the certificate of occupancy and the business license records at the municipal level. Administrative facilities carry office and assembly classifications, while smaller local buildings often sit under a single assembly classification. If the records show a residential classification, it is not one of the institutional properties regardless of what a neighbor tells you.
Large institutional owners do not buy construction the way a homeowner does. They tend to build internal capability over time, forming affiliated construction entities and purchasing equipment directly, which changes the competitive landscape for local trades. On a major project, the general contractor may be an affiliated company while the specialty trades are bid locally. For subcontractors, that means the prequalification process runs through an unfamiliar entity, and payment terms may differ from standard AIA arrangements. Get the contract reviewed before mobilizing.
The equipment and materials procurement pattern also affects local supply. When a single owner commissions stone, millwork, and mechanical equipment at volume across multiple properties, local suppliers build relationships and capacity around that demand, which can incidentally benefit other builders in the same market through improved availability. That is a real if unintended side effect of concentrated institutional construction activity in a mid sized metro.
Any builder working in a district with a large institutional presence should expect heightened scrutiny at the public hearing stage. Neighborhood associations organize around these properties, and their attention tends to spill onto adjacent applications. A variance request that would normally pass on the consent agenda can draw a full hearing with public comment, adding sixty to ninety days to the entitlement timeline. Budget that time before you sign a purchase contract with a feasibility contingency tied to approvals.
The plan reviewer who has processed dozens of permits for a large institutional owner knows that property’s quirks better than anyone. Ask directly about known site constraints: drainage patterns, utility locations, and any history of code modifications granted to the neighboring parcel. Reviewers will not volunteer information about another applicant, but they will answer direct questions about the block’s infrastructure and any recorded easements of public concern. Build that relationship early, because it saves weeks later.
For anyone holding property nearby, the practical answer to what is the scientology building comes down to three operational facts. First, it is a long term holder. These properties rarely turn over, which means the neighboring conditions you assess today will likely persist for decades rather than months. Second, it is a heavy user of municipal services, generating permit activity, inspection requests, and public hearing traffic at a volume disproportionate to its footprint. Third, it is a predictable counterparty in easement and shared infrastructure negotiations, because institutional owners tend to have counsel and engineering staff in house and they document everything.
That last characteristic cuts both ways. A well documented institutional neighbor is easier to negotiate with than an absentee landlord, and the resulting agreements tend to be durable. Review any proposed easement or shared infrastructure agreement with your own engineer before signing, and confirm the maintenance cost allocation covers long term repair rather than just initial installation.
The most useful piece of advice is procedural. Before you bid, buy, or build near one of these properties, spend a day at the municipal records counter. Pull the permit history, the conditional use file, and every recorded instrument touching both parcels. The construction facts you need are all in those documents, and they will tell you more about what is the scientology building on your block than any news article or neighbor’s account ever could. The building itself is concrete, steel, masonry, and paperwork. Understand the paperwork and the rest follows.
One final operational point worth carrying forward: the institutional construction model that produced these properties, with in-house affiliates, direct equipment procurement, and long-horizon capital planning, is spreading across other large owners, including universities, hospital systems, and data center operators.
Historical architectural projects also offer valuable lessons in construction management, as demonstrated by research into the craigiehall architect who designed main building, where questions of design attribution, project oversight, and construction responsibility remain significant. If you can read a permit file for one of these facilities, you can read them all, and that skill is becoming the difference between winning the adjacent work and watching it go to someone who did the records homework. Start with the parcel number, not the search engine.