11
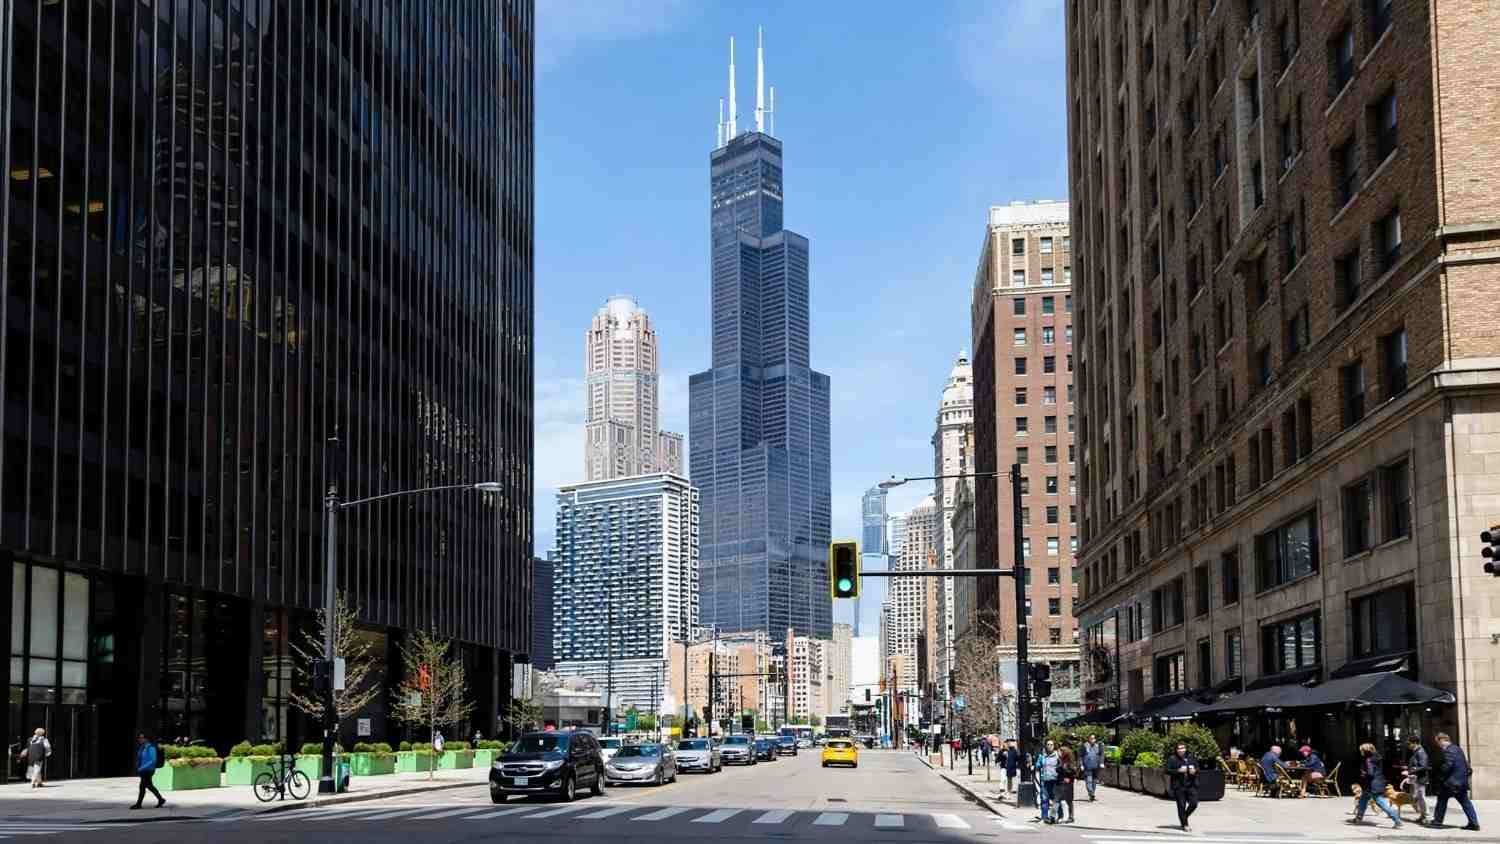
The answer to what is the tallest building in Chicago is Willis Tower, the black tubular stack at 233 South Wacker Drive that rises 1,451 feet to its structural top and 1,729 feet to the tip of its antennae. It has held that title since 1973, and no project in the city’s development pipeline is close to taking it. The building matters less for the bragging rights than for what it reveals about how a supertall structure is actually put together, and that is the part worth studying if you work in construction.
Understanding what is the tallest building in Chicago requires looking past the postcard view. The tower is a case study in bundled tube engineering, a structural system that changed how tall buildings were designed worldwide, and it remains the largest single piece of evidence that a straightforward load path beats architectural theatrics every time. Anyone running a construction company or managing a project in a dense urban site can learn more from this one address than from a shelf of design manuals.
Sears Tower, as most locals still call it, was topped out in May 1973 and displaced the World Trade Center in New York as the world’s tallest structure. The Council on Tall Buildings and Urban Habitat, the body that arbitrates height disputes, counts three categories of measurement, and the tower ranks differently in each. Height to architectural top lands at 1,451 feet, height to highest occupied floor sits at 1,354 feet, and height to tip reaches 1,729 feet, which is the figure that carried the world record until Petronas Towers took the architectural top crown in 1998.
The building holds 110 stories, roughly 4.56 million square feet of floor area, and 16,100 windows. Those window counts are not trivia for a facility manager, because replacing glass on a tower of that scale is a logistics problem with its own budget line. The CTBUH Skyscraper Center maintains the full verified data set for the property, including floor-by-floor occupancy history that shifted as tenants cycled through.
Some confusion persists because the tower’s official name changed in 2009 when the naming rights went to Willis Group Holdings, while the structural facts stayed identical. Older records, permits, and contracts still reference the Sears name, which trips up title searches and lease abstracts more often than anyone expects. When someone asks what is the tallest building in Chicago, the honest answer names both identities, because the building has two.
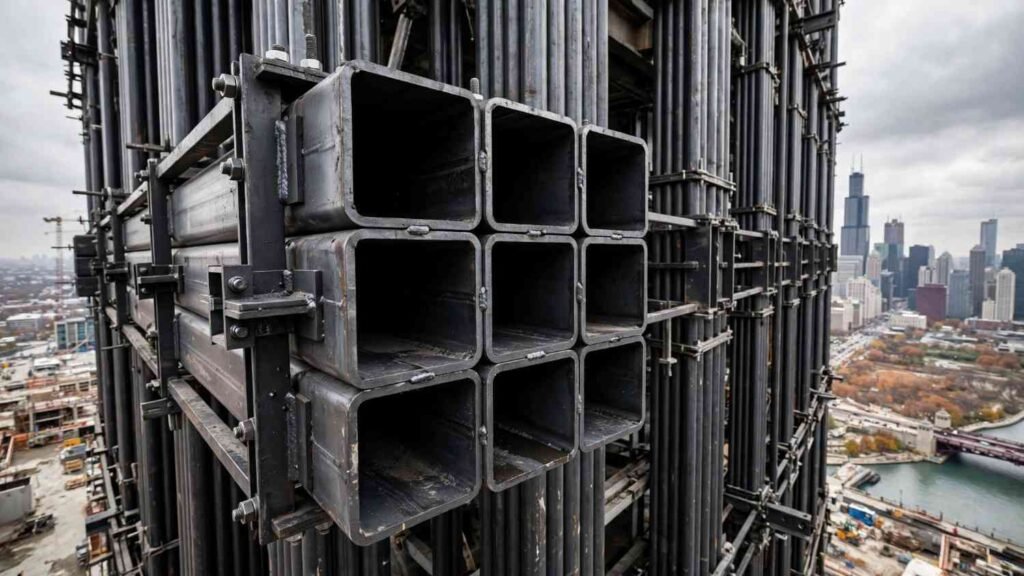
Fazlur Khan, the structural engineer at Skidmore, Owings and Merrill who conceived the design, did not just make the tower tall. He made it cheap to build tall. The bundled tube concept treats nine square tubes, each roughly 75 feet on a side, as a cluster that works together as a single rigid frame. Each tube carries its own load, and the tubes connect at intervals so the whole assembly behaves like a hollow box with interior stiffeners rather than a stack of separate columns.
That approach delivered two consequences that contractors appreciate. First, the perimeter columns could sit close together, which eliminated the need for interior columns and opened floor plates that tenants could subdivide freely. Second, the tower could be built with less steel per square foot than a conventional moment frame of comparable height. The original SOM project record documents the design evolution, including the decision to step the tubes back at different heights so the building reads as nine distinct shafts merging near the top.
The setbacks are not decoration. They exist because each tube terminates where its own load path no longer needs to continue, which trims structural weight at the upper floors where wind overturning moments dominate. Anybody who has priced steel knows that trim is where the savings live.
| Zone | Active Tubes | Approximate Floor Range | Practical Effect
|
|---|---|---|---|
| Base | 9 | Floors 1 to 50 | Full footprint, largest plate size, highest lease value |
| First setback | 7 | Floors 51 to 65 | Corner tubes drop away, plate narrows |
| Second setback | 5 | Floors 66 to 89 | Further reduction, sky lobby access |
| Third setback | 2 | Floors 90 to 108 | Antennae and mechanical penthouse zones |
Reading that table against a leasing brochure explains why the tower’s rental economics vary so sharply by floor. The lower the floor, the more rentable area exists per level, and the upper floors trade plate size for views. That is a deliberate trade, not an accident of geometry.
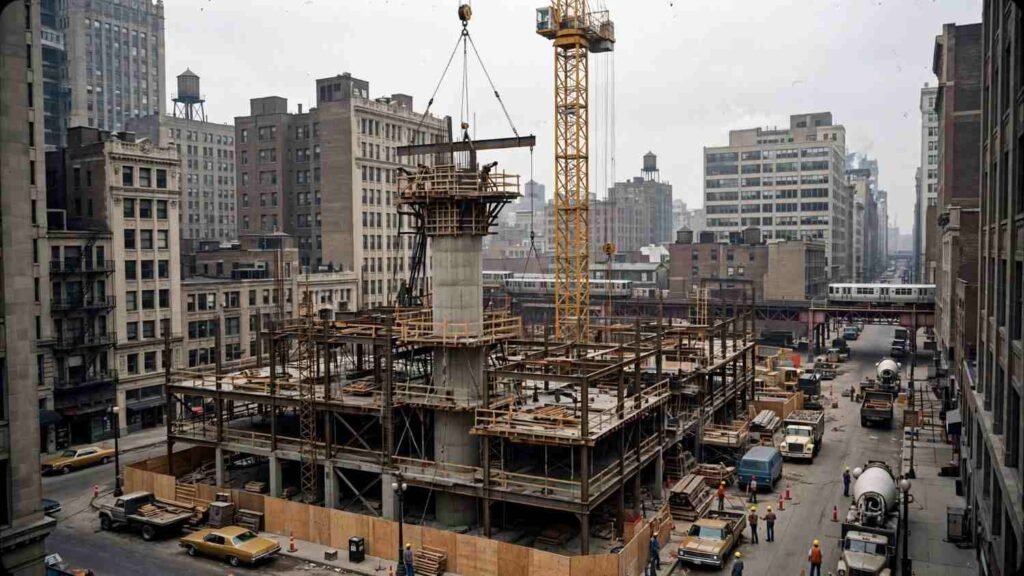
The tower rose on a site bounded by Wacker Drive, Adams Street, Jackson Boulevard, and Franklin Street, roughly two city blocks in the middle of the Loop. There was no laydown yard, no staging area, and no spare street width. The contractor, Morse Diesel, ran the job on a just-in-time basis long before the phrase became a supply chain buzzword. Concrete and steel arrived on schedule and went straight into the hoist, and any material that missed its slot clogged the whole pipeline.
Two innovations carried the schedule. The first was the use of a slipform for the core, which let the central service shaft rise continuously rather than in discrete floor pours. The second was the introduction of specially designed hoists that could lift heavy assemblies to the upper tube levels after the setbacks reduced crane reach. When people ask what is the tallest building in Chicago and stop at the height figure, they skip the part that actually challenged the builders.
Compare this to a modern data center or high-rise residential job and the difference is grit versus data. Today a project manager runs four dimensional clash detection before a single beam arrives. In 1970 the crew relied on sequenced drawings and an experienced superintendent who knew what would collide with what. The U.S. Census Bureau building permit survey tracks the modern permit volume behind that shift, though the tower predates the current dataset by decades.
Supertall towers sway, and occupants notice. The bundled tube configuration gave Willis Tower a stiff structural frame that limited deflection compared to earlier frame designs, but 110 stories still move. The building’s service elevator systems and certain mechanical connections are detailed to tolerate that movement, and any renovation on the upper floors has to account for it. Contractors who treat a tall building’s floors as rigid will find their joints opening within a season.
Chicago’s wind climate is the driving load case, and the tower’s orientation was chosen to manage it. The structural engineers studied the city’s prevailing wind directions and massed the tube setbacks so that the huge windward faces do not all terminate at one elevation. This is the same logic that leads modern towers to add tuned mass dampers, though Willis Tower relies primarily on its immense dead weight and tube stiffness rather than a mechanical counterweight. For a builder, the lesson is simple: pick the structural scheme that lets the building resist the loads it will actually see, then let the architecture follow.
The city has four buildings over 1,000 feet, and the gap between first and second place is not trivial. Trump International Hotel and Tower sits at 1,389 feet to its architectural top, which is close enough that some casual sources conflate the rankings. The Aon Center and the John Hancock Center round out the four, and both are significant structural achievements in their own right.
If someone is trying to identify what is the tallest building in Chicago by sight from the lakefront or the expressway, the black tube profile with twin antennae is unmistakable once you know to look for the setbacks. For readers also wondering what is the tallest building in new york city, One World Trade Center holds that distinction at 1,776 feet, making it taller than Chicago’s Willis Tower when measured by architectural height.
| Building | Height to Architectural Top | Year Completed | Structural Concept
|
|---|---|---|---|
| Willis Tower | 1,451 ft | 1973 | Bundled tube frame |
| Trump International Hotel and Tower | 1,389 ft | 2009 | Reinforced concrete core with outriggers |
| Aon Center | 1,136 ft | 1973 | Steel frame with exterior column expression |
| John Hancock Center | 1,128 ft | 1969 | Braced tube with exterior diagonal X framing |
The Hancock Center deserves separate attention because its exterior diagonal bracing is the visible expression of a structural idea, whereas Willis Tower hides its tubes behind a sheer curtain wall. Both were engineered by the same firm in roughly the same era, and both proved that a tall building can be honest about how it stands up.
The building has undergone continuous capital improvement since the 1980s, including a complete reworking of the plaza, the addition of the Skydeck observatory experience, and a series of mechanical upgrades that replaced original systems. In 2017 the tower added the glass ledge boxes that project from the Skydeck floor, a structural cantilever project with its own wind and deflection criteria. Retrofitting a fifty year old supertall means coordinating new work with drawings that sometimes exist only in scanned formats, and coordinating around tenants who never fully vacate.
The GSA design and construction standards offer a useful reference for how public sector facilities manage that kind of phased modernization, and the underlying discipline applies to private towers just as well. You cannot shut down a building of this scale to work on it. Every upgrade happens in occupied space, on a schedule built around the people still writing rent checks.
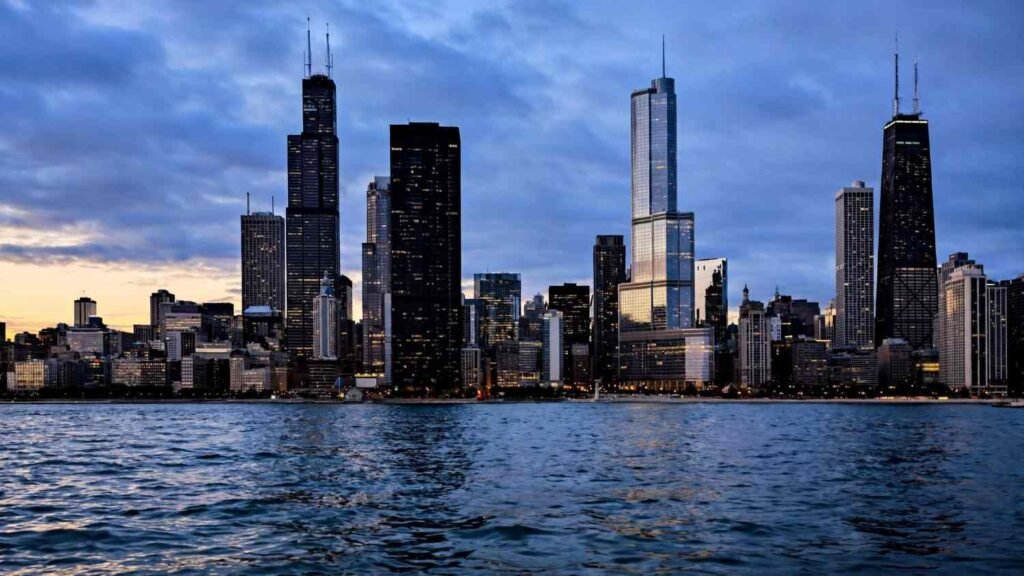
The most common questions from facility managers studying what is the tallest building in Chicago are practical, not historical. How does the freight elevator handle an elevator modernization when the core is fully committed? How are facade access systems designed for a 1,400 foot curtain wall? When does a window replacement program become cheaper than patching? Those questions are not answered by a height chart, and the real answers come from the building’s operating history, which is why the tower’s facility staff are consulted by owners from other cities.
The bundled tube system is now standard vocabulary in structural engineering curricula, and the Royal Institute of British Architects maintains a record of Fazlur Khan’s contribution that is worth reading for anyone who wants the design lineage. Modern supertall projects use variations, from the buttressed core at Burj Khalifa to the mega frame with outrigger systems favored in Asia, and all of them descend from the same problem: how do you get a load path from the top of a very tall building down to the ground without overengineered steel eating the budget?
The shorter answer to what is the tallest building in Chicago is Willis Tower. The longer answer is that the building also represents the moment the skyscraper industry stopped treating height as a purely architectural ambition and started treating it as a structural engineering discipline, which is the same discipline that governs every tall project under construction anywhere in the world today. Owners evaluating a tall building proposal should demand to see the load path before they see the renderings, because the renderings never tell you where the steel goes.
That single decision point, made in a Chicago office more than fifty years ago, still determines which projects get built and which ones stall at the model stage. Look at the steel, not the skyline photo.