11

The question of what is a green building gets answered badly most of the time, because the industry has spent three decades turning a measurable construction standard into a marketing adjective. A green building is a structure whose design, construction, and operation are documented to reduce resource consumption and environmental load across its full life cycle, and the word “documented” carries most of the weight. A developer who installs bamboo flooring and calls the project sustainable has produced nothing verifiable. A project team that tracks energy modeling, material sourcing, water use, and waste diversion against a published benchmark has produced something an auditor can check. That gap between assertion and evidence is the entire subject, and anyone asking what is a green building deserves the version that separates the two.
Pacific Construction Builders works in the residential and light commercial space where owners hear the term constantly and rarely get a straight explanation of the mechanics behind it. This piece deals with the mechanics. It covers how the standards actually function, what certification costs in time and money, where the claims tend to break down, and why the operational phase matters more than the ribbon cutting.
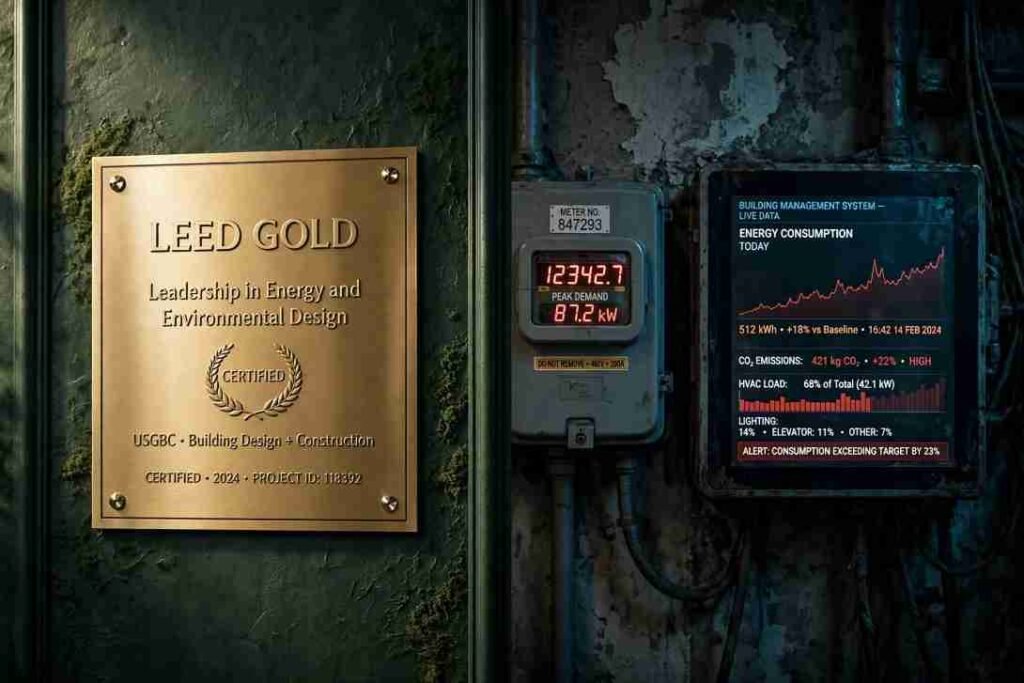
Every credible green building framework measures performance against categories and awards points, and the aggregate point total determines the rating tier. The categories are consistent across systems even when the weights differ: site selection, water efficiency, energy performance, material selection, indoor environmental quality, and in newer versions, resilience and lifecycle carbon. When someone asks what is a green building in a regulatory or procurement context, the answer is a structure that achieved a defined threshold under one of these frameworks, not a structure that used recycled paint.
The U.S. Green Building Council publishes the LEED rating system that most American commercial projects still reference, and the certification levels run Certified, Silver, Gold, and Platinum in ascending order of points earned. The U.S. Environmental Protection Agency maintains federal guidance on green building fundamentals that frames the concept around the built environment’s consumption footprint rather than aesthetics. Between those two sources, an owner can get a working definition in a single afternoon.
| Framework | Primary Audience | Rating Structure | Typical Documentation Burden
|
|---|---|---|---|
| LEED Building Design and Construction | Commercial and multifamily | Points across credit categories, four tiers | Heavy, third party review required |
| LEED for Homes | Single family residential | Points plus mandatory measures | Moderate, rater verification |
| ENERGY STAR Certified Homes | Residential | Performance threshold plus inspection checklist | Light to moderate, HERS rater |
| Green Globes | Commercial | Percentage based scoring, four tiers | Moderate, online submission |
| Passive House | Any building type | Hard performance ceiling on energy demand | Heavy, modeling intensive |
The table matters because owners frequently conflate these systems. A house that earns an ENERGY STAR certificate is not LEED certified, and a LEED Gold office tower may still have mediocre air quality if the commissioning was sloppy. When the question of what is a green building comes up on a job site, the honest response is another question: certified under which program, at what level, and verified by whom.
The chasm between a design model and a building that has run for three winters is where most green building claims go to die. Energy models are built on assumptions about occupancy, plug loads, and envelope leakage, and those assumptions get tested the moment the tenants move in and start running space heaters under their desks. Research consistently shows measured energy use diverging from predicted use, sometimes by a wide margin, which is why the more serious frameworks now require post occupancy measurement rather than stopping at design intent.
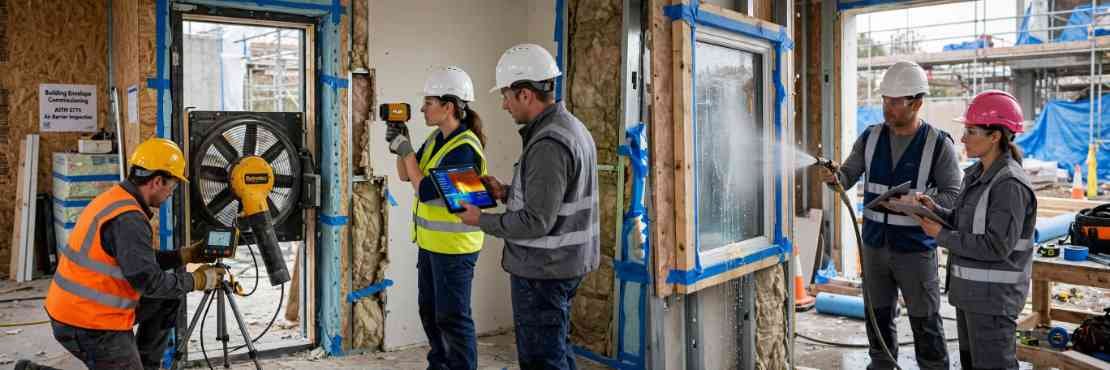
A building that scores well on paper and underperforms in operation is what practitioners sometimes call a paper green building, and the phrase is not a compliment. The mechanisms that close this gap are unglamorous: commissioning of mechanical systems before occupancy, sub metering so owners can see where the energy actually goes, and a recommissioning cycle every few years to catch drift. None of these sell magazine covers, and all of them determine whether the certification meant anything.
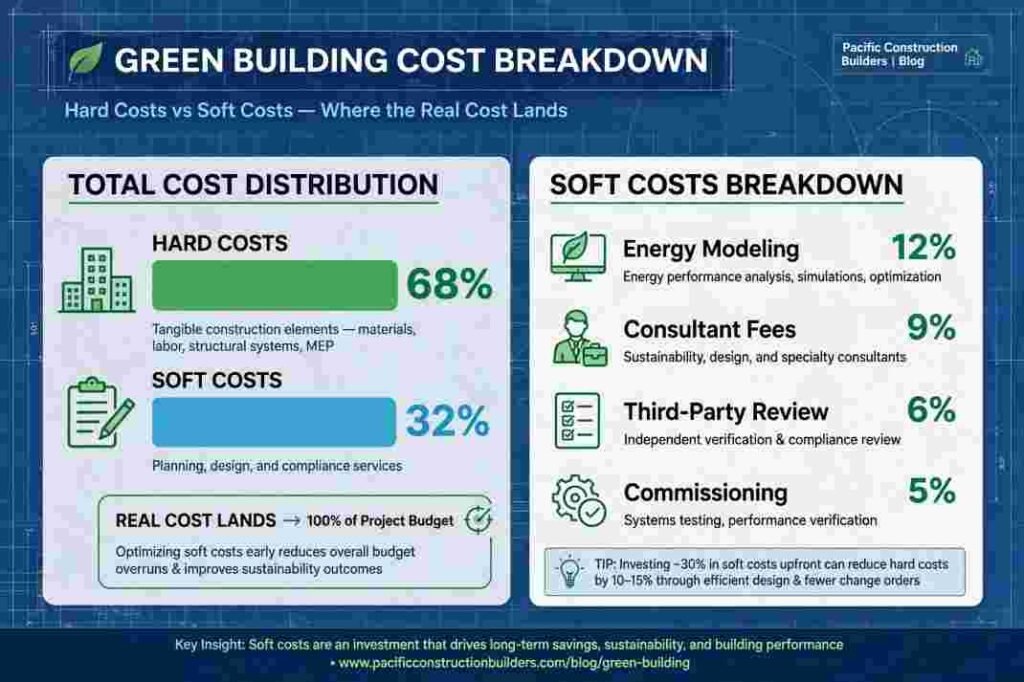
Soft costs dominate the green premium far more than materials do. The hard cost increase for a moderately aggressive project often lands in a range that builders can absorb, while the modeling, documentation, consultant fees, and third party review add a separate line that surprises owners who budgeted only for construction. A residential project chasing a mid tier certification might spend a meaningful sum on energy modeling and rater inspections before a single upgraded window is ordered.
The offsetting economics come from operating costs, and those returns accrue to whoever pays the utility bills, which is not always the entity that paid for the upgrades. A speculative developer who sells within two years captures almost none of the energy savings, which is precisely why green building in the speculative market tends to be shallow unless a code or a buyer demands more. Institutional owners who hold assets for decades make different calculations, and their projects reflect it.
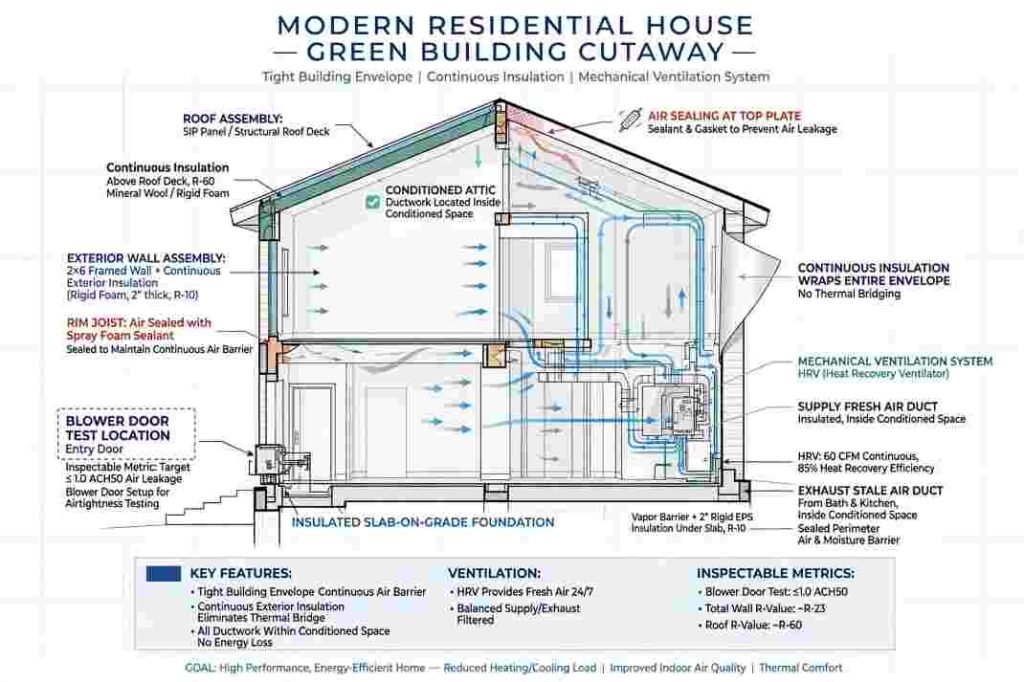
For a homeowner, the useful definition strips away the brand names and formal green building certifications, focusing instead on the envelope and the mechanicals. A green building in residential practice means a house with a tight, well-insulated shell, ventilation that actually exchanges air rather than relying on random leakage, and equipment sized to the load rather than oversized for safety margin. Everything else, from solar panels to rainwater cisterns, sits downstream of those fundamentals.
The order of operations matters. Insulation and air sealing deliver more performance per dollar than most renewable add ons, and they have to happen before the mechanical system is sized, because a tight house needs a smaller system. Projects that install photovoltaic arrays on an underinsulated house have bought a power plant to compensate for a leaky box. Owners who ask what is a green building and get pointed toward panels first have been sold the visible part and skipped the load bearing part.
Each item on that list is inspectable, which is the test that separates a green building from a green brochure. An owner can demand documentation on every one of them and hold the contractor to it.
Material selection generates more argument and less measurable benefit than any other category, largely because embodied carbon accounting is young and the supply chain transparency is uneven. Choosing the right building materials for your project is rarely straightforward: a product can be recycled, locally sourced, low in volatile compounds, or durable, and it is not always all four. Bamboo flooring shipped across an ocean carries a carbon cost that undercuts its renewable origin story, while a locally quarried stone with high embodied energy in extraction can outperform on transport and lose on processing.
The practical approach for a builder is to prioritize durability and low emissions first, because a material that lasts sixty years beats a material that lasts fifteen even if the second one has a better label. Health related emissions matter too, and the standards addressing them have matured to the point where a specifier can compare products on documented criteria rather than manufacturer claims. When a client asks what is a green building and expects a materials list, the better answer is a durability and indoor air conversation.
Building codes have absorbed much of what used to be voluntary. Energy code updates in recent cycles have pushed envelope and lighting requirements toward levels that once earned certification points, which means a code compliant new building is already greener than a code compliant building from twenty years ago. The voluntary systems still sit above code in most jurisdictions, but the distance has narrowed, and owners should know which requirements are legally binding and which are elective before they pay for a plaque.
Some municipalities require green certification for certain project types or sizes, and those mandates change the calculus entirely because the cost is no longer optional. Others offer density bonuses, expedited permitting, or tax abatements in exchange for certification, which can offset the soft costs. A builder who tracks local incentives will sometimes find that the certification pays for itself through the permitting fast track alone, and the energy savings become a bonus rather than the justification.
Those five questions expose the difference between a project with a plan and a project with a logo, and they cost nothing to ask.
Certification is a snapshot taken before occupancy, and buildings live for decades afterward. The controls get overridden, the filters get skipped, the economizer dampers seize, and the building slowly reverts to whatever the least attentive operator allows. A green building is therefore less a finished object than a maintained commitment, and the owners who understand this build in the metering, the maintenance schedule, and the operator training from the start.
Anyone still working through what is a green building should carry one conclusion into their next project: the definition that survives contact with a utility bill is the one that includes measurement. A structure designed to consume less, built to be tested, and operated with the data visible will outperform a certificate on the wall every year it stands. The frameworks will keep changing and the labels will keep multiplying, but the blower door number and the meter reading do not care what the plaque says.