11
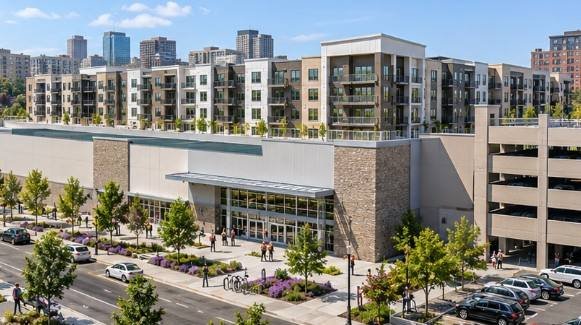
The short answer to the question “is Costco building apartments” is that the company is not launching a residential division, but it has absolutely put apartments into its development pipeline as part of a broader mixed-use strategy. Costco has been moving on a set of store sites where the warehouse sits beneath or adjacent to hundreds of rental units, and the pattern is spreading from Los Angeles to the East Coast.
For contractors, developers, and property owners watching the retail giant, the interesting story is not the warehouse itself. It is the way a big-box retailer has forced local jurisdictions to rewrite zoning assumptions so that a single parcel can carry both a membership club and a residential tower on top of it.
That distinction matters because the phrase “is Costco building apartments” gets searched by two very different groups: renters who heard a rumor and builders who want to understand the mechanics of the deal. This article is written for the second group, the people who pour concrete and pull permits.
The question of is costco building apartments is really a question about how a retailer with a famously conservative real estate appetite ended up partnering with apartment developers, and what that means for the construction trades working in those markets.
The company rarely acts as the residential developer itself. In most of the projects that have surfaced publicly, Costco acquires or leases the footprint for its warehouse and then sells or ground-leases the air rights above and around the store to a multifamily developer.
The apartment portion is built, owned, and operated by the partner, not by Costco. So when someone asks is costco building apartments, the accurate response is that Costco is building the platform underneath the apartments and letting specialists handle the residential stack.
The most discussed example sits in Los Angeles at the Costco on La Brea Avenue, where a redevelopment plan pairs a new warehouse with more than 800 rental units, a substantial share of them designated as affordable housing.
The city’s planning department reviewed the project under a specific transit-oriented framework, and the Los Angeles Times has covered the tension between neighborhood groups and the developer over density and parking. The reporting from the Los Angeles Times on that site is worth reading for anyone who wants to understand how a warehouse club clears entitlement in a dense urban corridor.
A second wave of similar proposals has appeared in cities where land costs and zoning rules make vertical mixed-use the only way a warehouse sized box can pencil out. The pattern repeats: Costco takes the ground floor, the partner takes the tower, and the municipality gets affordable units it would otherwise have to subsidize elsewhere.
Whether is costco building apartments in your specific market depends almost entirely on whether your local zoning code allows a residential density bonus on top of commercial retail.
The standard Costco prototype needs somewhere between 140,000 and 160,000 square feet of building area plus surface parking for hundreds of cars. That formula works in the suburbs, where land is cheap and the drive is short. It collapses in core urban markets, where an acre of dirt near a transit stop can cost more than the entire warehouse fit-out.
The company faced a choice: abandon dense markets or go vertical. Costco chose vertical, and vertical retail almost always means the developer needs a residential or office component to justify the land basis.
Filing data from the company describes stores in the range of 146,000 square feet for a typical warehouse, with a growing number of locations that include fuel stations and ancillary services. You can review the store footprint and membership model directly through Costco’s investor relations filings, which show how much of the portfolio is leased versus owned.
That lease-versus-own split is the tell. A retailer that leases the ground and controls the air rights has enormous flexibility to let a partner build apartments above, and the accounting stays clean on the retail side.
The result is a hybrid asset class that construction firms now have to bid on. A project that answers yes to is costco building apartments is not a normal warehouse job and it is not a normal apartment job. It sits in between, with shared foundations, shared parking structures, and a division of responsibility that has to be negotiated line by line in the contract documents.
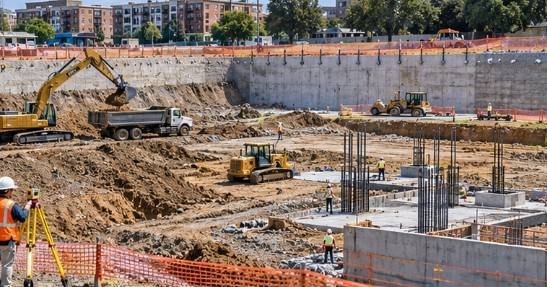
Building a warehouse with apartments above it is a structural and logistical problem before it is anything else.
The retail floor requires wide column spacing, heavy-duty concrete slabs for pallet racks, and high ceilings. These requirements create a spacious commercial layout.
Residential floors above need closely spaced columns, lower floor heights, and different mechanical systems. Combining these structural requirements increases engineering complexity and construction costs.
Most projects involving Costco apartments use a transfer structure at the podium level. Deep beams or transfer walls support the residential columns and distribute their weight to the retail structure below.
This transfer level adds significant construction expenses and consumes valuable building height. Developers often compensate by adding more residential units on higher floors.
Fire separation between commercial and residential spaces creates another major expense. Mixed-use buildings must meet stricter building codes than standalone retail or residential properties.
Construction scheduling also becomes more complicated. The warehouse may need to open and generate revenue while crews continue building the residential tower.
This arrangement requires contractors to manage two separate construction and delivery schedules on the same property.
Tower crane operations must not interrupt warehouse deliveries. Residential construction crews also need dedicated hoists that operate without interfering with loading dock activities.
General contractors who present effective construction management plans often gain a competitive advantage. Their plans must demonstrate how the retail store can remain operational throughout residential construction.
| Project Component | Primary Owner | Construction Implication
|
|---|---|---|
| Warehouse shell and retail fit-out | Costco | Wide bays, heavy slab, early turnover for store opening |
| Residential tower and unit finishes | Multifamily partner | Tight column grid, separate MEP risers, phased delivery |
| Shared parking and podium | Negotiated joint venture | Transfer structure, fire separation, dual egress paths |
| Affordable unit requirement | Municipality and partner | Deed restrictions, compliance inspection before certificate of occupancy |
| Site utilities and fuel station | Costco typically | Separate permitting track, hazmat review, tank placement |
None of these projects happen without a municipality willing to rezone. The reason is costco building apartments has become a zoning story rather than a retail story is that most commercial corridors simply do not permit residential above retail at the density the developer needs to make the numbers work. The developer has to go to the planning commission and argue for a density bonus, a height increase, or a parking reduction, and often all three at once.
The negotiation typically trades public benefits for height. The partner agrees to set aside a percentage of units as affordable, contribute to transit improvements, or fund a community space, and the city grants additional floors. That trade is governed by state and local law, and in California the relevant framework is spelled out in the density bonus statutes administered by the California Department of Housing and Community Development.
Builders working in other states should look to their own enabling legislation, because the mechanics of the trade differ from jurisdiction to jurisdiction even when the principle is the same.
The practical lesson for anyone tracking whether is costco building apartments in a given market is to watch the planning commission agenda, not the company press releases.
A Costco mixed-use proposal will show up months or years before any construction fence appears, and the entitlement record tells you the final unit count, the affordable percentage, and the height the city will actually approve. That record is public, and it is the most reliable predictor of what gets built.
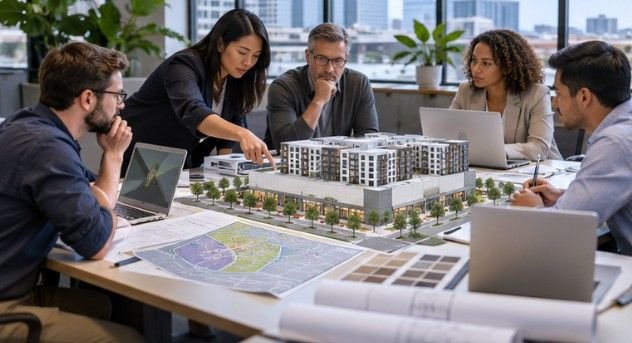
A mixed-use Costco project requires specialized construction expertise. Only a limited number of contractors have the experience to handle these complex developments.
The work demands knowledge of podium construction, transfer structures, and phased occupancy. Contractors must also manage retail openings and residential tower construction simultaneously.
Warehouse subcontractors may struggle with residential finishing schedules and inspection requirements. Similarly, residential builders may lack experience with retail floor loading requirements and structural tolerances.
Bonding capacity presents another challenge. Large contract values can push mid-sized construction firms beyond their surety limits.
Entitlement delays can also create financial risks long before construction begins. Contractors may carry these risks on their balance sheets for years.
Firms interested in upcoming “is Costco building apartments” projects should strengthen their bonding history through smaller mixed-use developments. This experience helps surety providers evaluate their financial reliability and construction capabilities.
Labor availability creates additional challenges. Residential construction trades already face workforce shortages in many metropolitan areas.
A project involving hundreds of apartments above a retail warehouse requires substantial labor resources. Carpenters, electricians, and drywall crews must work together on the same site for extended periods.
Contractors should secure labor agreements early to avoid workforce shortages. Otherwise, they may compete with nearby multifamily developments for the same skilled workers.
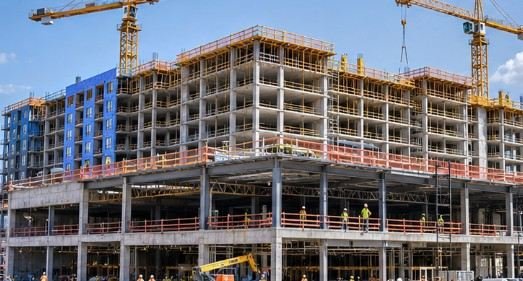
The current development pipeline focuses on high-cost coastal cities with limited land and access to public transportation. Los Angeles leads because Costco already operates urban stores there. The city also has ambitious housing development targets.
Other potential markets include densely populated suburbs around Seattle and the Bay Area. Older inner-ring suburbs in the Northeast may also support apartment towers on large warehouse club properties.
Markets with affordable land and abundant parking are less likely to adopt this model. Developers have little financial incentive to build vertically when they can expand horizontally.
For the construction industry, this trend shows that traditional big-box retail is evolving rather than disappearing. Rising land costs are pushing retailers toward vertical mixed-use developments.
When someone asks, “Is Costco building apartments?” the answer requires some clarification. Costco is not directly entering the apartment business. However, its development partnerships are encouraging cities to permit residential units above retail spaces.
This emerging construction market offers opportunities for contractors. Firms that understand podium construction and transfer structure economics will have an advantage when bidding on these projects.