11
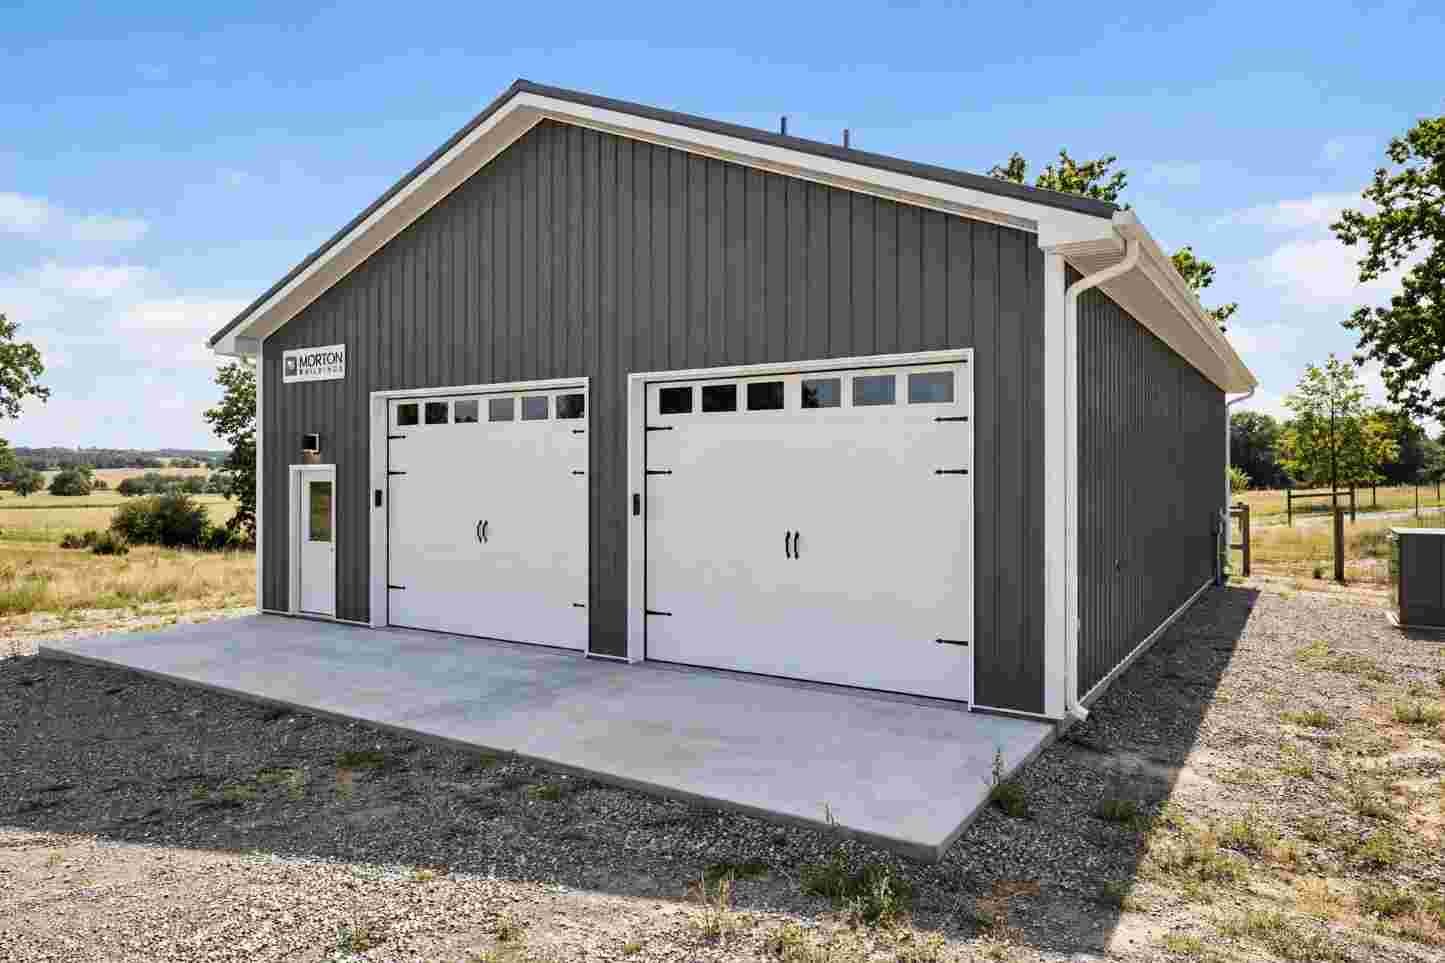
Answering how much does a 40×60 Morton building cost lands most buyers somewhere between $28,000 and $55,000 for the shell before concrete, doors, and erection are folded in, and the spread that wide is not a scam or a withholding tactic. It is a direct function of snow load, wind rating, code year, and how many of the finishing items you hand to the crew versus sourcing yourself.
Morton Buildings sells through company crews rather than independent dealers, so their price includes a labor model that most local competitors do not replicate. That single structural fact drives nearly every number in this guide.
Pacific Construction Builders has spent years reading contractor bids against each other for owners who cannot tell why one quote is $31,000 and another is $49,000 for what looks like the same rectangle on a napkin. This breakdown exists to close that gap.
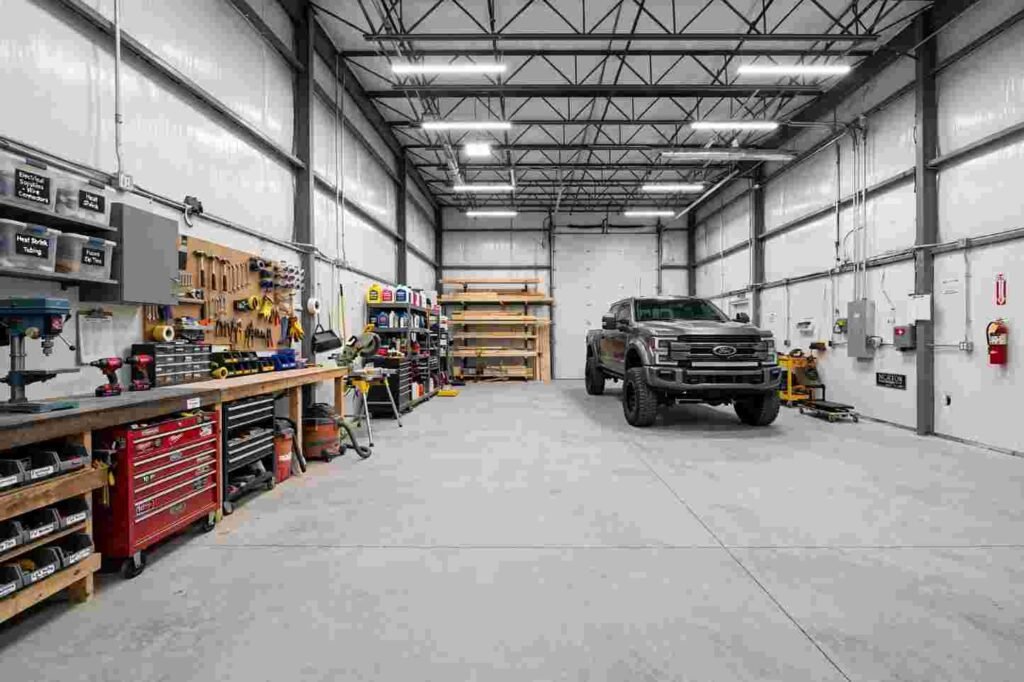
The honest way to price a 40×60 is to strip the building down to its load-bearing skeleton and then bolt the options back on one at a time.
A 2,400 square foot structure is large enough that small unit-cost differences multiply fast, so a $4 per square foot swing between grades becomes a $9,600 swing on the invoice. The table below reflects typical package tiers for a 40×60 Morton shell, grounded in regional pricing data and the manufacturer’s own published building literature.
Choosing the right building configuration also involves considering how efficiently materials will be used throughout the project. Careful planning, accurate material estimates, and proper handling of supplies can help limit unnecessary expenses.
These considerations are discussed in this resource on how to reduce waste in construction projects, which explores practical ways to improve construction efficiency.
| Configuration | What It Includes | Typical Installed Range
|
|---|---|---|
| Open shell, eave height 12 ft | Steel frame, roof and wall panels, one walk door, no concrete, customer erects | $28,000 to $36,000 |
| Open shell, company erection | Same package with Morton crew assembling | $38,000 to $46,000 |
| Enclosed workshop | Insulated walls, two overhead doors, one walk door, gutters | $46,000 to $58,000 |
| Fully finished shop with concrete | 6 inch slab, electrical rough-in, interior liner, insulated roof | $58,000 to $78,000 |
Those figures sit in line with national steel building cost reporting. The U.S. Census Bureau’s construction cost series tracks nonresidential building permit valuations, and those benchmark valuations routinely understate private shop construction because owners self-perform and exclude soft costs.
That is important context when a buyer compares a permit valuation to an actual Morton quote and assumes one of them is wrong.
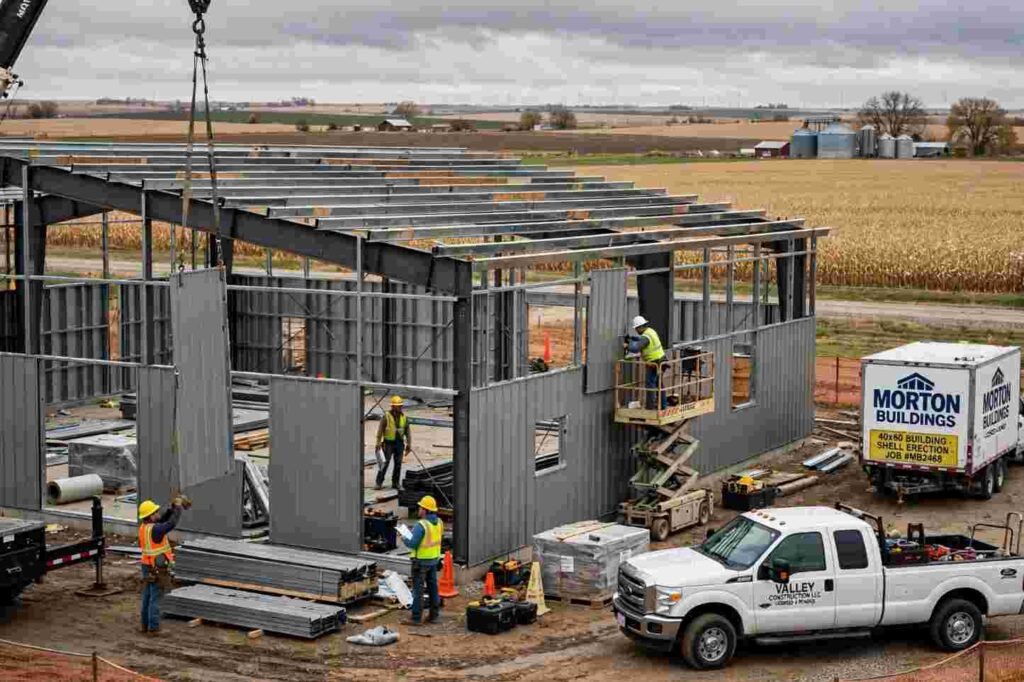
Morton’s business model is vertically integrated in a way most regional builders cannot match. The company manufactures its own panels, employs its own erection crews, and publishes a written warranty that often outlasts the financing on the building itself.
That integration removes a layer of markup that flows through a dealer network, but it also removes the pricing flexibility a buyer gets when bidding three local crews against each other. You are paying for a defined outcome rather than a negotiated one.
An independent analysis of industrial building construction costs from Cumming, an international construction consultancy, shows steel structures typically run 10 to 25 percent higher per square foot than wood frame at this size class before finishes, largely because of specialized labor. Morton’s company-crew model sits at the top of that band.
A buyer comparing how much does a 40×60 Morton building cost to a pole barn quote from a neighboring county is not comparing like products, and treating them as equivalent leads to bad decisions.
The concrete foundation is the single largest line item most buyers underestimate.
A 40×60 slab at six inches thick with proper vapor barrier and edge thickening runs $14,000 to $22,000 in most markets. Morton quotes often exclude concrete, which means the real number a buyer must plan for is the building shell plus slab plus site work.
The Census Bureau construction spending survey is one place to check current regional concrete activity, since slab pricing tracks local ready-mix availability closely.
Engineering requirements are the variables buyers notice least and pay for most. A building rated for 30 psf ground snow load costs meaningfully less than one rated for 50 psf, and the difference shows up in heavier gauge columns, closer purlin spacing, and additional bracing.
Morton engineers to the county code where the building sits, so a buyer in upstate New York and a buyer in central Texas are not paying for the same structure even if the footprint is identical. When someone asks how much does a 40×60 Morton building cost and skips the snow load question, the answer they get is wrong by thousands of dollars.
A 40×60 at 12 foot eaves is a common baseline. Push that to 16 feet to accommodate a lift or tall equipment and the frame cost climbs 8 to 12 percent. Every overhead door is a structural interruption that requires a header, and a 14 foot wide door costs more than a 10 foot door because of the header span. Four doors instead of one changes the steel package materially.
Grading, drainage, and access all sit outside most Morton quotes. A level site with road access adds little. A sloped parcel needing 200 yards of fill and a retaining wall can add $20,000 before a single panel arrives. This is the item that turns a $34,000 building into a $60,000 project, and it is the item buyers most often forget to budget.
Site preparation and budgeting mistakes can quickly push a construction project beyond its original estimate. Buyers should account for grading, drainage, material requirements, and contractor costs before work begins. Understanding these common mistakes in home construction can help property owners avoid preventable expenses and make more informed building decisions.
The same drawing priced in Ohio and priced in coastal Washington produces two different answers, and the gap runs 20 to 35 percent. Labor rates, permit fees, and code cycles explain most of it. The table below sketches the direction of that variation for a mid-tier enclosed configuration.
| Region | Direction of Cost vs National Average | Primary Driver
|
|---|---|---|
| Midwest (Ohio, Indiana, Iowa) | 10 to 15 percent below average | Lower labor rates, moderate snow loads |
| South (Texas, Georgia, Tennessee) | Near average, wind-driven uplift | Hurricane and wind rating requirements |
| Northeast (New York, Maine, Vermont) | 15 to 25 percent above average | Heavy snow load, strict permitting |
| West Coast (Washington, Oregon, California) | 20 to 35 percent above average | Seismic and labor costs |
| Mountain West (Colorado, Montana, Utah) | 12 to 20 percent above average | Snow load and short construction season |
The Federal Emergency Management Agency publishes flood maps by address, and that data matters more than most buyers expect. A building inside a mapped flood zone can require elevation certificates or additional structural anchoring, both of which add to the invoice. Checking the FEMA Flood Map Service Center before signing a quote saves a painful revision later.
Morton competes against three other paths to a 40×60 structure, and each carries a different cost profile when labor and warranty are included rather than stripped out.
When a buyer weighs how much does a 40×60 Morton building cost against a pole barn, the comparison only works if they price in maintenance over a twenty year horizon. A pole barn needing post replacement at year fifteen rarely beats the Morton number once that work is included. The American Society of Civil Engineers publishes condition assessment guidance supporting this lifecycle approach, though most informal buyer comparisons ignore it entirely.
Morton sells through company crews that typically require a meaningful deposit at contract signing, with milestone payments as framing, panels, and finish work complete. Buyers comparing how much does a 40×60 Morton building cost sometimes forget the financing cost sitting on top of the shell price. A construction loan at 8 percent for twelve months adds 4 to 6 percent to total cost depending on draw schedule, which is $2,000 to $3,500 on a $55,000 project. That is not trivial.
Traditional farm credit lenders and agricultural credit associations are common funding sources for shop buildings on rural acreage. Buyers should obtain the construction loan pre-approval before committing to a Morton build schedule, since the deposit is typically non-refundable once engineering begins.
Anyone who asks how much does a 40×60 Morton building cost should prepare to answer four questions before requesting a quote, because the number the sales rep returns depends on them: eave height, snow load for the county, door count and size, and whether concrete is included. Those four answers narrow a $20,000 spread to a $4,000 spread, which is the point where a builder can actually be compared to the next bid.
Morton provides a public building cost calculator through its own site and expects buyers to run through it before an in-person consultation. Doing that first saves the buyer a wasted visit and gives them a benchmark to negotiate from.
The Morton Buildings official site also lists regional pricing notes that shift yearly with steel commodity prices, and those commodity swings alone can move how much does a 40×60 Morton building cost by $3,000 to $5,000 between a winter and a summer contract on the same drawing. Timing the purchase against steel futures is one of the few real levers a buyer holds, and most never pull it.