 11
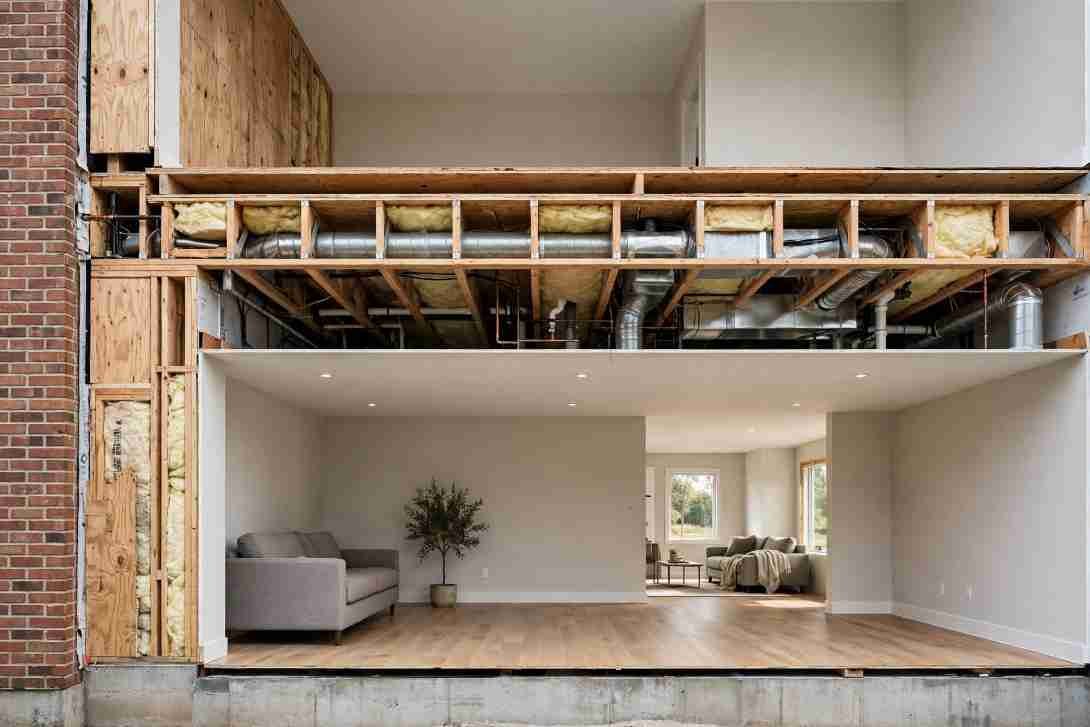
The working answer is about 10 feet of floor-to-floor height for a typical residential story, with a range that runs from roughly 8 feet up to 14 feet before you leave the realm of occupied space. When a contractor or an architect asks how tall is a story in a building, they are almost never asking about one number.
They are asking about the vertical dimension that sits between the finished floor of one level and the finished floor of the next, and that dimension carries the structure, the mechanical runs, the code minimums, and the client’s budget all at once.
Nobody frames a house around a single story height, because the number flexes with the material, the use, and the jurisdiction.
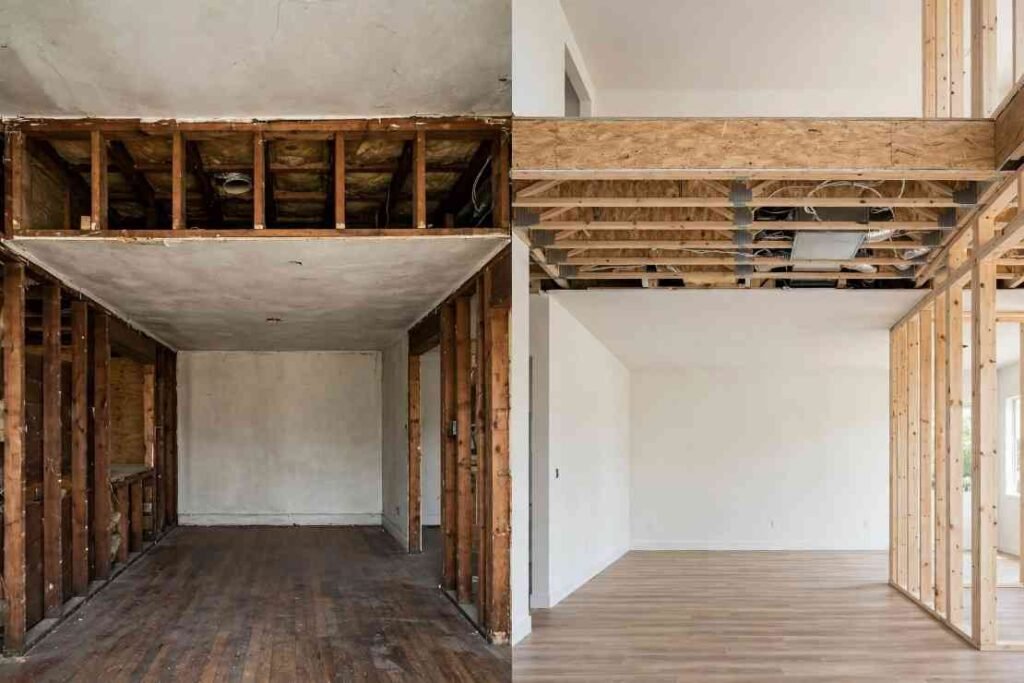
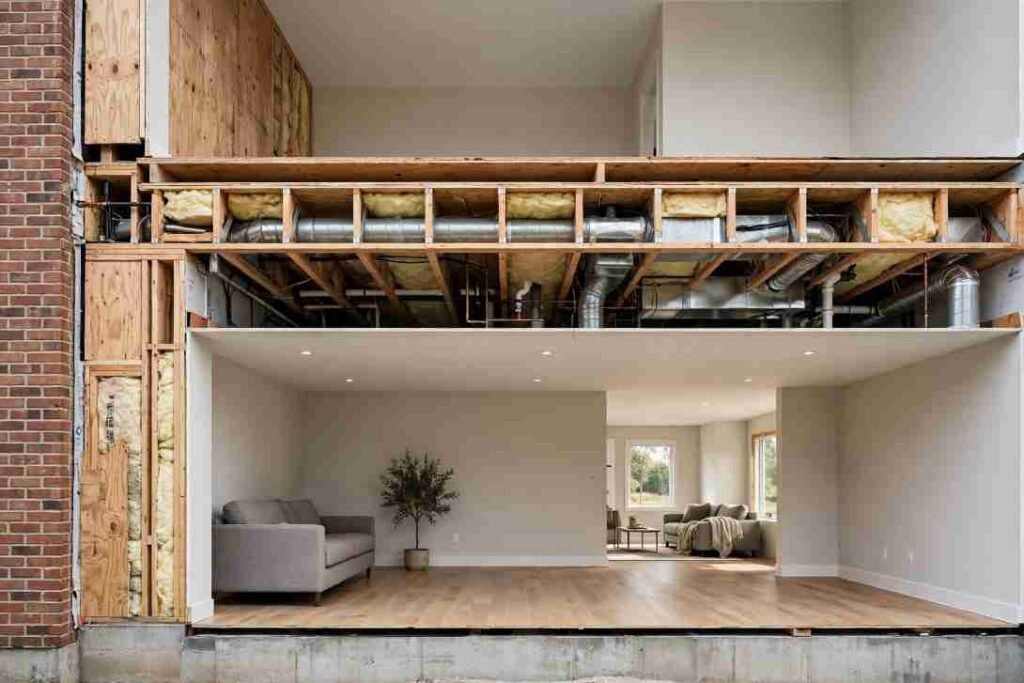
Story height is not ceiling height, and conflating the two is the most common mistake on a residential job. A room can have an 8 foot ceiling and still occupy a 10 foot story once you account for the structural floor assembly, the air gap, the ductwork, and the subfloor thickness. The floor-to-floor dimension is what the building department checks against the zoning envelope and what the framer actually builds. The ceiling height comes after the structure is stacked.
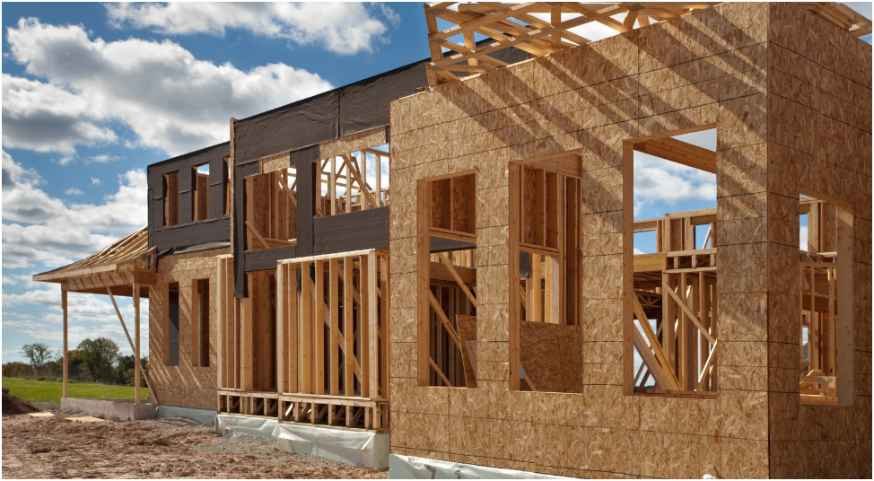
Run the arithmetic on a conventional wood frame house and the pieces add up fast. A 9 foot finished ceiling plus a 10 inch floor joist plus 1 inch of subfloor plus a couple of inches for mechanical clearance lands you near 10 feet and 1 inch of overall story.
Push the ceiling to 10 feet, which has become standard in new construction at the upper end of the market, and the story grows to 11 feet or slightly more. Drop to an 8 foot ceiling in an older or budget home and the story compresses toward 9 feet. That two foot spread between a cheap house and a tall one is invisible from the street but entirely real in the section drawing.
Commercial and multifamily work blows past all of it. A structural steel frame with a post-tensioned slab and a full ceiling plenum routinely hits 13 to 15 feet of floor-to-floor even when the finished ceiling sits at 9 feet, because the mechanical, electrical, and plumbing systems need somewhere to live.
The International Code Council’s model codes set the minimum ceiling heights and the minimum story heights, and local amendments tighten or loosen those numbers, which is why two identical looking buildings in different cities can have different structural depths. You can read the base provisions through the International Code Council code library, and you should before you promise a client a dimension.
The question of how tall is a story in a building has a different honest answer for each building type,
and the spread is wide enough to matter. The table below reflects typical construction in the United States, not code maximums, and actual projects will vary with the structural system and the local amendment.
| Building Type | Typical Story Height | Floor-To-Floor Notes
|
|---|---|---|
| Single family house, wood frame | 9 to 11 feet | Ceiling height dominates; joist depth adds the rest |
| Townhouse, wood or light gauge | 9 to 12 feet | Sprinkler and duct chases add depth |
| Mid-rise multifamily, concrete | 10 to 13 feet | Slab plus plenum plus ceiling |
| Steel frame office | 13 to 15 feet | Mechanical zone eats 3 to 5 feet |
| Retail and big box | 16 to 30 feet | Clear span and merchandising |
| Hotel | 9 to 11 feet | Mechanical is stacked in corridors |
The hotel row surprises people. Hotels look taller than they are because the exterior facade is repetitive, but a hotel guest floor is often the tightest story on any commercial project. The plumbing is grouped at wet walls, the ductwork runs in the corridor soffit, and the ceiling in the room itself is usually 8 feet, so the whole story compresses. A six story hotel can sit under 60 feet while a four story office building next door clears 60 without trying. Two buildings, same street, wildly different vertical profiles.
Building codes do not spend much time telling you how tall a story should be, but they do set a floor under the ceiling and a ceiling over the story. The International Residential Code and the International Building Code require habitable rooms to have at least 7 feet of ceiling height over a minimum floor area, with some allowances for sloped ceilings and beams.
That is the legal minimum, not a design target, and no builder who wants repeat business builds to it. The gap between the code floor and what the market actually buys is where cost lives.
Zoning and height limits are a separate control that gets confused with story height all the time. When a municipality caps a building at 35 feet, a developer who assumes 10 foot stories can fit three floors with 5 feet to spare, while a developer who assumes 12 foot stories has to cut to two.
The difference between those two assumptions is one entire floor of rentable area on the same lot, which is why the first question in any pre-development meeting is not how tall is a story in a building but how many stories the lot can hold. The HUD Office of Policy Development and Research publishes housing data and building typology research that helps developers sanity check those assumptions against regional norms.
Zoning amendments have narrowed the assumptions further in many cities. Some jurisdictions now measure height to the midpoint of a pitched roof rather than the ridge, and a few measure to the top of the parapet even when the roof deck sits lower. That detail can cost you a foot, and one foot is often the difference between a compliant building and a variance hearing.
People estimating total building height from a story count get sloppy arithmetic, and the sloppiness compounds. A rough rule of thumb for a quick site check is 10 feet per story plus 4 to 6 feet for the foundation and roof assembly, but that rule only survives contact with the first real drawing of a project. Foundation depth alone can swing 8 feet on a site with poor soils, and roof assembly on a pitched roof adds another 6 to 10 feet above the top plate.
Skyscraper scale amplifies the error. A 40 story high rise at 13 feet per story comes in at 520 feet of occupied height before you add the mechanical penthouse, which can add another 20 to 40 feet. A 40 story building at 10 feet per story lands at 400 feet.
The two structures share a story count and differ by more than a hundred vertical feet, so anyone who quotes stories as a proxy for height is working with bad information. When a client asks how tall is a story in a building for a high rise, the only responsible answer is a range tied to the structural system and a caveat about the penthouse.
Count the mechanical floors too. Most high rises include one or more interstitial floors that hold air handling equipment, pumps, and electrical rooms, and those floors often have story heights well above the occupied floors. A mechanical penthouse at 22 feet is not unusual. Lumped into the total, that single floor can add two stories worth of height to a building that will be marketed as having one fewer.
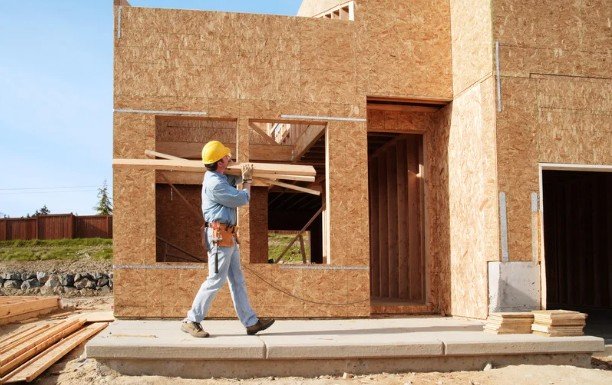
The question of how tall is a story in a building shows up in the field for a handful of very practical reasons. A homeowner pushing for 10 foot ceilings on the main floor wants to know what it does to the house’s overall massing and whether it will look wrong next to the neighbor’s 9 foot build.
A framer needs the floor-to-floor dimension before he orders studs and rim board. A lender reviewing a pro forma wants to verify that a developer’s 200 foot building actually fits within a 180 foot zoning envelope. Each of those asks the same question with a different tolerance for error.
Appraisers and real estate agents also use story height as a rough classification tool because the number correlates with construction era, structural system, and construction cost. A story height of 8 feet signals a mid twentieth century build or a tight budget project. A story height of 10 to 11 feet signals a recent custom home. A story height over 13 feet signals commercial or institutional construction, or a very high end residential project with engineered systems. The vertical dimension is a fingerprint of the building’s economics.
When someone on a job site needs a number fast and there are no drawings within reach, a working estimator’s approach is to start with the use and work backward. Residential occupancy gets 10 feet unless there is reason to believe otherwise. Commercial occupancy gets 13 feet. Industrial and warehouse occupancy gets 20 feet or more. That rule is crude but it survives enough situations to stay in circulation, and it beats the guesswork of asking someone how tall is a story in a building and getting a number without context.
Once the use is set, layer in the variables in this order: ceiling height required by the use, then structural depth, then mechanical depth, then any local code or zoning override. Add those four numbers and you have your floor-to-floor story, and then you add a foundation and a roof and you have the building. Do the arithmetic in that order and the answer holds up when the drawings show up.
A few specific cases to keep in the back pocket. A basement story is often 8 to 9 feet floor-to-floor because nobody markets it as a selling point, and owners accept a lower ceiling given the cost of digging deeper. A typical parking garage floor is often 10 to 11 feet floor-to-floor with a slab-on-grade at the bottom that pushes the first story down another foot. A church sanctuary or auditorium often runs 20 feet or more because the ceiling itself is the design feature, and the budget follows the ceiling.
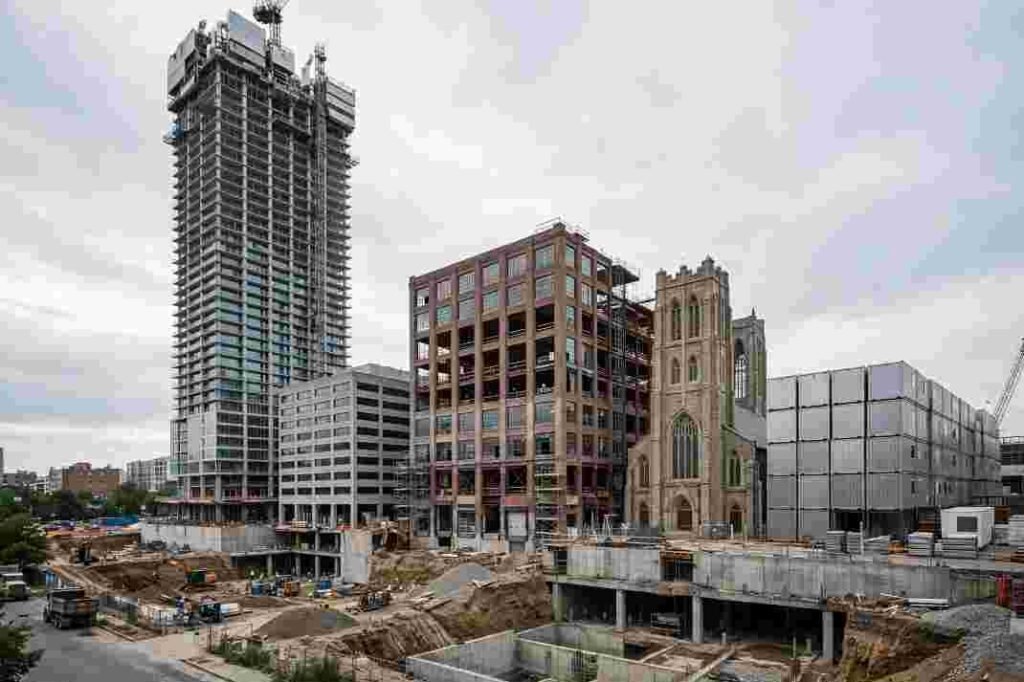
Plenty of real buildings break the rule of thumb so badly that the rule stops being useful, and a writer or an estimator needs to know which ones. Adaptive reuse projects in old masonry warehouses often have story heights of 14 or 16 feet because they were built when land was cheap and vertical fire spread was controlled by masonry walls rather than by compressing height. Converting those buildings to apartments forces a choice between losing ceilings for ductwork or spending on a horizontal distribution strategy, and the choice shows up in the final story height.
Church and theater conversions have a similar problem in reverse. The large sanctuary volume has to be filled with either stacked residential floors or a single dramatic space, and the resulting story heights are nothing like a conventional building.
Modular and volumetric construction, meanwhile, can compress story heights because the modules ship with their own structural skins, which puts a hard limit on how tall a story can be even when the budget is generous. Anyone who has priced modular knows the dimension is set in a factory, not on the site.
Foundations get skipped in conversations about story height and they should not. A stem wall foundation adds 18 to 36 inches below the first finished floor. A full basement adds 8 feet or more. On a site with pervious soil and a high water table, the cost of a basement can be brutal, and the story height conversation becomes a conversation about grade and drainage more than about ceiling height.
The number that matters at the planning stage is not how tall is a story in a building but how many stories the site can hold and what each one costs to build. Story height is the multiplier that connects those two questions. A half foot of extra structural depth across a forty story building adds twenty feet of structural height, which can force a redesign of the lateral system, which can add months to the schedule. Owners who understand that relationship ask about story height at the first meeting, not the fourth.
Because story height influences structural requirements, material quantities, and the overall construction budget, homeowners should also explore practical strategies for how to save money building a house before finalizing their project dimensions.
For most residential projects, the practical recommendation is straightforward. Set the ceiling height first because that is what the client will actually feel. Let the story height follow from the ceiling plus the structural assembly, and then check the total against the zoning envelope before the foundation is poured.
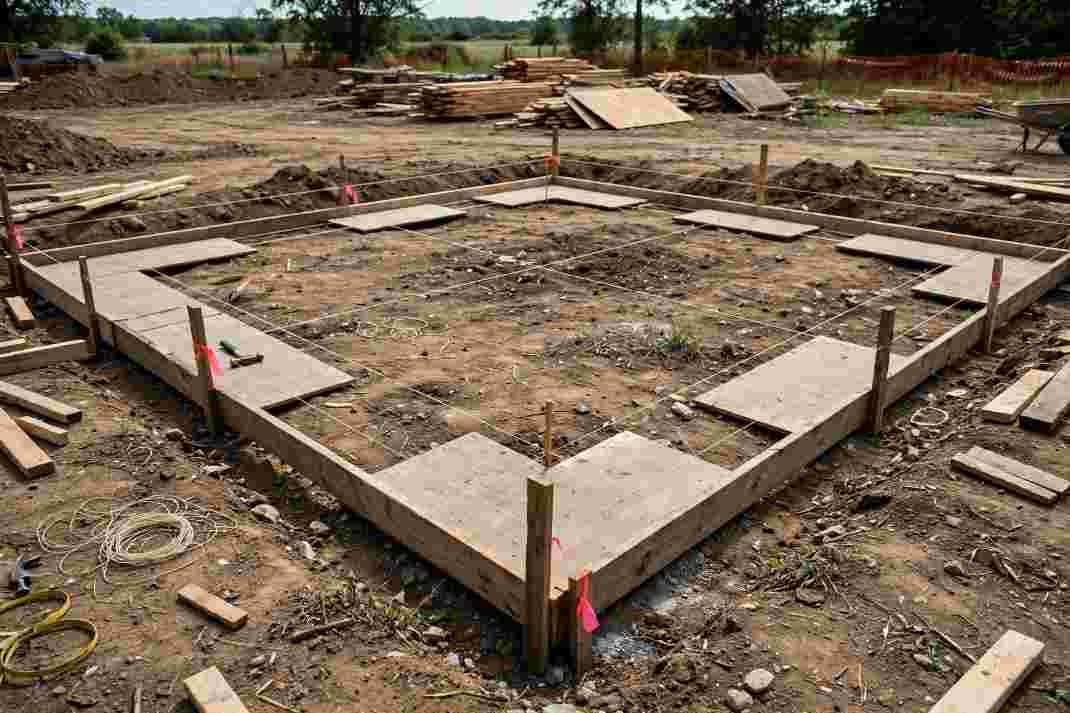
Accurate dimensions are equally important when establishing the building footprint, and understanding how to square a building helps ensure the foundation layout has properly aligned corners and right angles.
The arithmetic is simple and the cost of getting it wrong late is not.
Stick the number in the drawings early, and keep the answer on hand the next time someone asks how tall is a story in a building.