 11
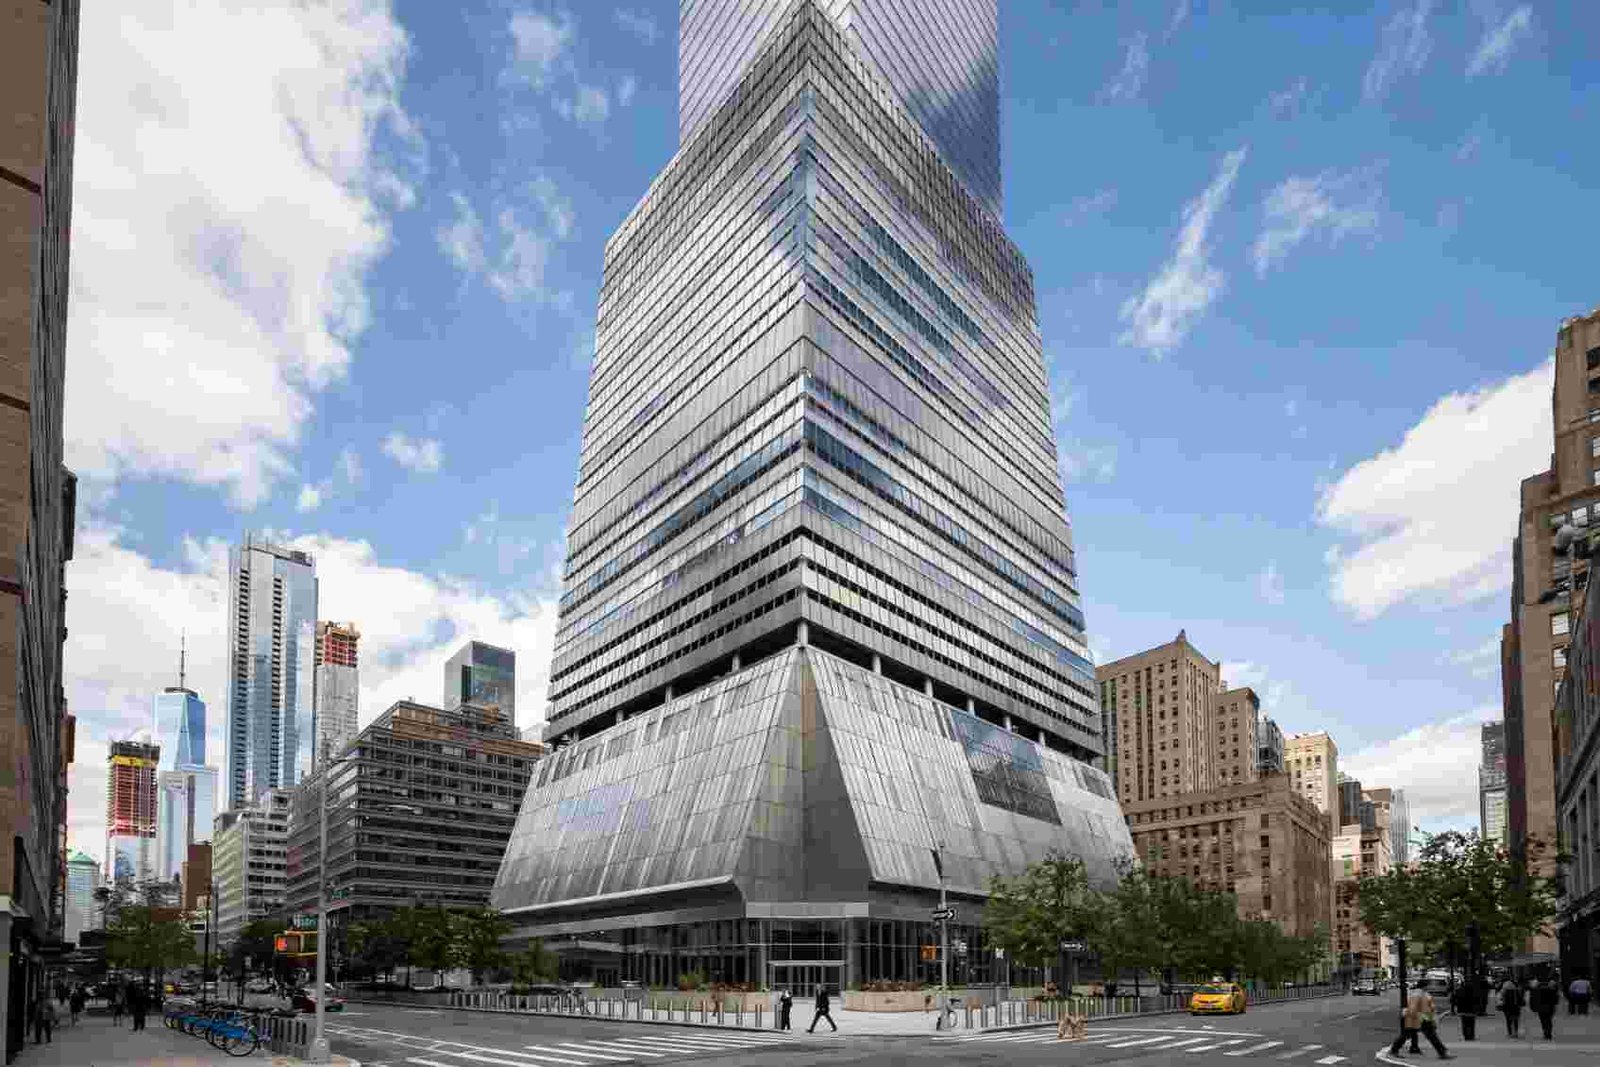
What is Building 7 comes down to a single fact that gets buried under twenty years of argument: it was a 47 story steel frame office tower at 250 Greenwich Street in Lower Manhattan, a third of a mile from the Twin Towers, and it came down in the late afternoon of September 11, 2001 without ever being struck by an airplane.
Ask any structural engineer who has read the National Institute of Standards and Technology (NIST) WTC Disaster Study findings and you get a dry, mechanical answer about uncontrolled fires, heat weakened steel, and a beam connection that turned critical at exactly the wrong moment. What you do not get is anything resembling a design failure on the scale the public imagination assumes.
The building had been in service since 1987, carried a normal commercial tenant load, and had survived a major bombing four years before. Its failure is a case study every general contractor should understand, because the mechanism was ordinary fire, ordinary gravity, and one specific column.
Salomon Brothers developed the tower through a complex land lease arrangement with the Port Authority of New York and New Jersey, and the finished building held 1.2 million square feet of office space across 47 stories, plus a mechanical level and a large subgrade structure that sat above an existing Con Edison substation.
Understanding how tall a story is in a building helps put the tower’s 47-story height into perspective, since floor-to-floor dimensions influence a building’s total height, structural layout, and usable interior space.
The footprint straddled the block bounded by Vesey, Barclay, Washington, and West Broadway, which put it north of the main trade center plaza and placed it directly in the debris path of the north tower collapse.
The design carried a trapezoidal base rather than a simple rectangle, which forced the framing to cantilever over the substation and created transfer conditions through the lower floors that no other tower at the site shared. That geometry matters when you trace the failure sequence later.
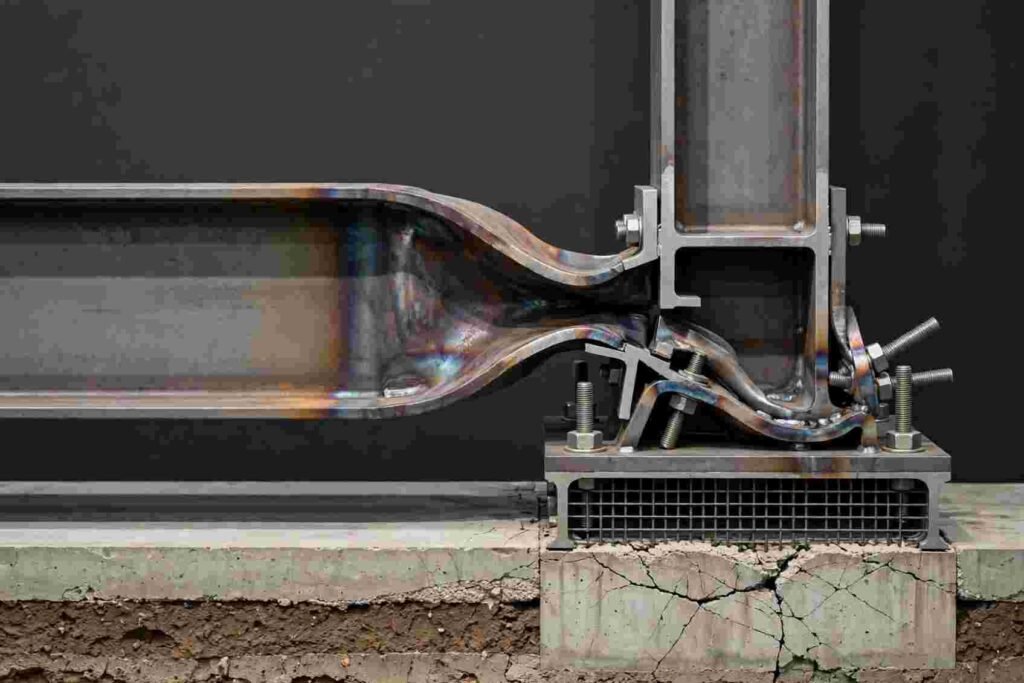
Any honest answer to what is building 7 has to start with its steel. The tower used a moment resisting steel frame with composite floor construction, meaning steel decking with a concrete slab poured on top, connected to the beams through shear studs.
Accurate structural performance begins long before framing is completed, and understanding how to square a building highlights the importance of precise geometric layout, properly aligned reference lines, and accurate measurements during the early stages of construction.
The perimeter used a conventional column grid rather than the tube architecture of the Twin Towers, and the floor system relied on a girder and beam assembly that transferred loads to interior columns.
Redundancy in a frame like this is decent but not infinite, and NIST documented the specific weak link: a girder to column connection at Column 79 that had a bearing seat too narrow to hold the beam in place if it expanded from heat and lost support on one end.
That bearing seat detail is the sort of thing a project engineer reviews once during shop drawing approval and never thinks about again. It was not a code violation in 1987, and it is the kind of connection used in thousands of steel frame buildings still standing today.
The difference here was context, meaning no active sprinkler coverage on the fire floors and a water main broken by the collapse of the adjacent towers, which left firefighters unable to suppress what had started as ordinary trash and debris fires.
When the north tower came down at 10:28 a.m., debris damaged the southwest face of Building 7, broke windows across multiple floors, and ignited contents on several levels. NIST’s investigation documented fires burning on floors 11 through 13 and separately on floors 7 and 12 and around the east penthouse area, fed by combustibles already in the tenant spaces.
Because the sprinkler system depended on a water supply that had been severed, the fires burned uncontrolled for roughly seven hours.
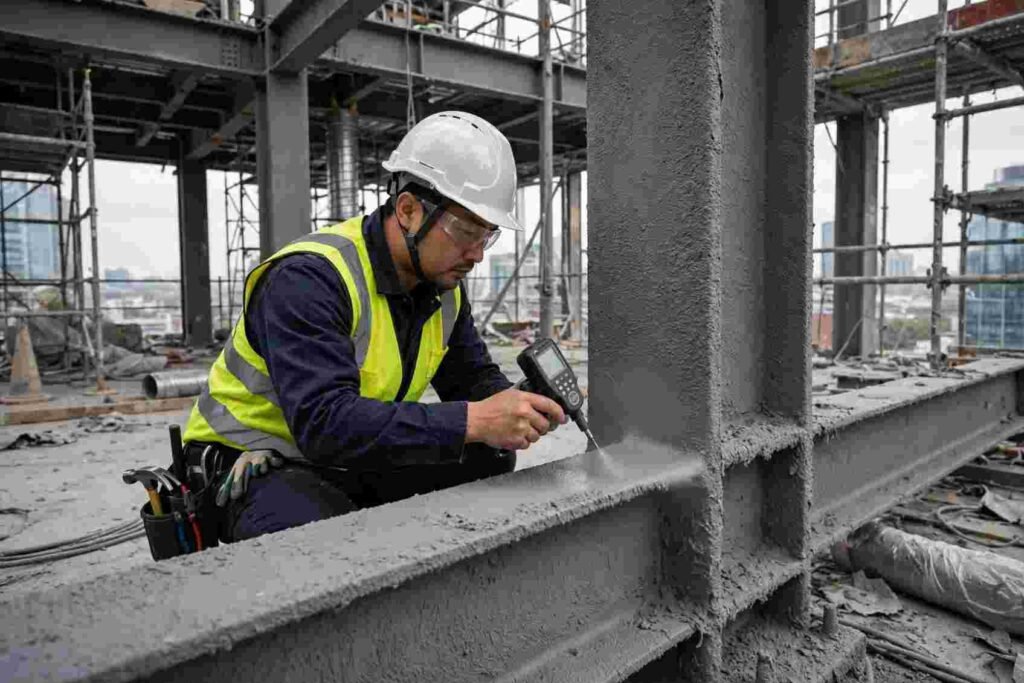
Steel does not need to melt to lose strength. It begins losing stiffness and yield capacity well below the temperatures seen in a sustained compartment fire, and NIST thermal modeling put the steel members in the affected zones in the range where expansion and eventual failure become inevitable.
Builders who want the physics rather than the folklore should read the NCST final report on the World Trade Center disaster, which breaks down the fire behavior and the structural response with the raw data behind it.
The short version is that thermal expansion pushed the floor beams outward, one girder lost its seat at Column 79, and the floors above collapsed progressively downward, which pulled the bracing that stabilized the east penthouse before the rest of the frame followed.
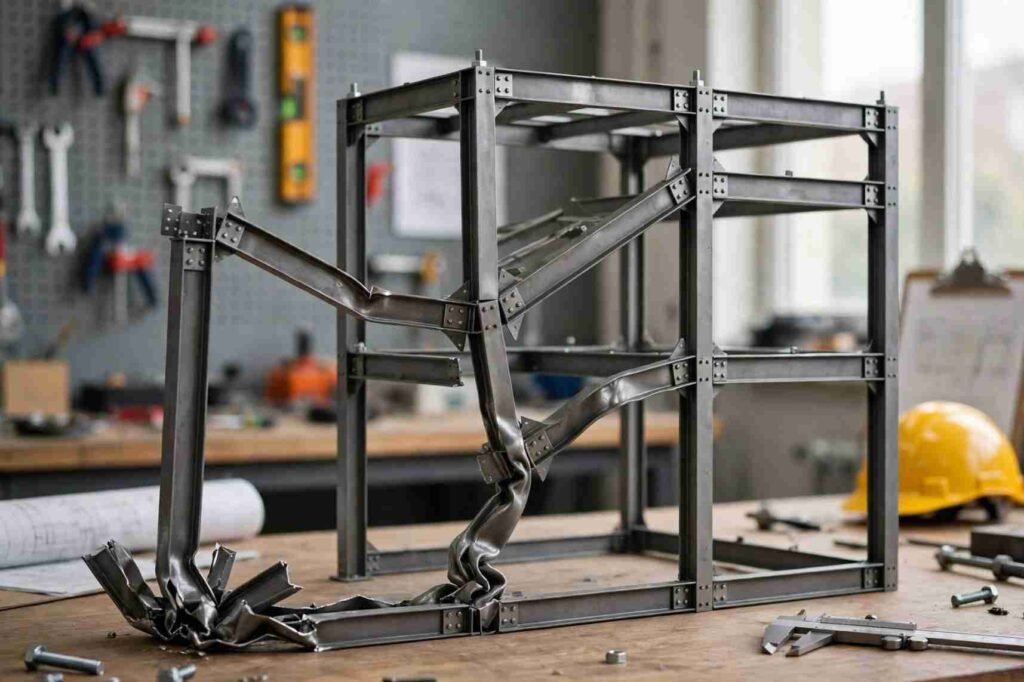
Progressive collapse is not a synonym for controlled demolition, and the confusion between the two costs the construction industry credibility every time the topic comes up. It means a local failure, one beam, one connection, one column, triggers an overload on adjacent members that then fail in sequence until the structure can no longer stand.
The ASCE 7 standard addresses this class of risk directly through structural integrity provisions and load path redundancy requirements adopted in later code cycles, and those rules exist precisely because of cases like this one. The mechanism is well documented in building forensics, and it does not require anything exotic to initiate.
For a practical comparison, the table below lays out the key physical facts of Building 7 against the common assumptions people bring to the question of what is building 7 actually about.
| Parameter | Documented Fact | Common Assumption
|
|---|---|---|
| Height and floors | 47 stories, roughly 610 feet | Far taller than it was |
| Airplane impact | None | Struck by aircraft |
| Primary fire source | Debris ignited contents after north tower collapse | Deliberate internal ignition |
| Fire duration | Roughly seven hours, unsuppressed | Minutes before collapse |
| Sprinkler status | Inoperable, water main destroyed | Functioning normally |
| Failure initiator | Girder lost bearing at Column 79 | Base level blast or cut |
| Structural system | Steel moment frame with composite floors | Reinforced concrete core |
| Investigation duration | Roughly seven years by NIST | Rapid or cursory review |
The code changes that came out of this investigation reshaped how designers in the United States think about fire resistance and structural integrity in tall buildings, and the practical effects are visible in every high rise permit set issued today.
NFPA 5000 and the International Building Code both tightened expectations for redundant structural systems, spray applied fireproofing durability, and the assumption that passive protection must hold even when active systems go offline.
Some of those provisions were adopted quickly after 2001 and others crept in over subsequent code cycles, which is why a tower permitted in 2015 carries a noticeably different fire resistance package than one permitted in 1995.
For a contractor trying to answer what is building 7 for a client or a crew member, the useful framing is this: it was a building whose fire protection systems were designed to code and then defeated by circumstances no one modeled, and the response from the code bodies was to require more redundancy and better protection of the structural frame itself.
The NFPA codes and standards library documents the fire protection provisions that followed, and any superintendent who has walked a high rise job knows how much of the fireproofing inspection process traces back to that era.
Several durable lessons from what is building 7 apply to ordinary commercial projects, not just landmark towers. First, bearing connections at girders deserve real scrutiny during shop drawing review, because a narrow seat that works under dead load can fail under thermal expansion, and the fix is cheap at the drawing stage and impossible after topping out.
Second, passive fire protection only performs if it stays intact through the construction sequence, which means inspecting spray applied fireproofing after rough trades rather than before. Third, water supply redundancy for sprinkler systems should be treated as a life safety assumption rather than a convenience, since a single broken main eliminated suppression capacity for an entire tower on that day.
Fourth, transfer structures over occupied or critical space, like the Con Edison substation underneath Building 7, create concentrated load paths that behave differently in a fire than a simple bay framing does.
Fifth, when a client asks what is building 7 and expects a conspiracy answer, the professional response is to describe the failure sequence in plain mechanical language and point them to the NIST report. The engineering record is thorough enough to answer the question without any speculation, and the answer is more interesting than the mythology anyway.
Clients ask what is building 7 because they have seen video of a very large steel frame coming down in a way that does not match the mental image most people carry of a burning building.
The collapse took approximately 6.5 seconds of visible free fall for a portion of the structure, according to NIST’s timestamp analysis, and that speed is what fuels the doubt. NIST addressed it directly, explaining that once the interior columns failed in sequence and the floors above dropped, the exterior frame had lost the bracing needed to resist, so the visible portion fell at rates closer to gravity than the public expects from a progressive failure.
That explanation satisfied the structural engineering community broadly, though it did not satisfy every member of the public, and the divergence is instructive.
When a frame loses lateral support at multiple points in rapid succession, the falling mass is doing nothing more than obeying physics, and the visual signature differs from the slow, uneven sag most observers picture. The investigation report is public and runs hundreds of pages, so anyone who wants the detailed model can read it rather than trust a video essay.
The Building 7 investigation is a reminder that response documentation has to exist before the event, because a broken water main and a damaged standpipe leave no time to improvise. Every commercial project should carry a fire protection water supply plan that identifies alternate sources, and the commissioning sequence should confirm those sources before occupancy.
Similarly, the structural drawings should identify transfer conditions and critical connections for anyone who operates the building later, since a maintenance crew cutting a beam or coring a slab in a transfer zone can initiate a load path problem no different in principle from the one that started at Column 79.
Owners who keep an as-built package that flags these conditions give the building a longer service life and give the next contractor a fighting chance at a safe renovation.
That is not a glamorous deliverable, and it never appears on a marketing brochure, but it represents the operational end of what is building 7, which is simply that load paths and fire protection systems deserve the same documentation discipline as the finished facade.
A structure whose failure sequence is understood becomes a design template for the next one, and the steel frame at 250 Greenwich Street has already done that work for the industry whether the public narrative ever catches up or not.