 11
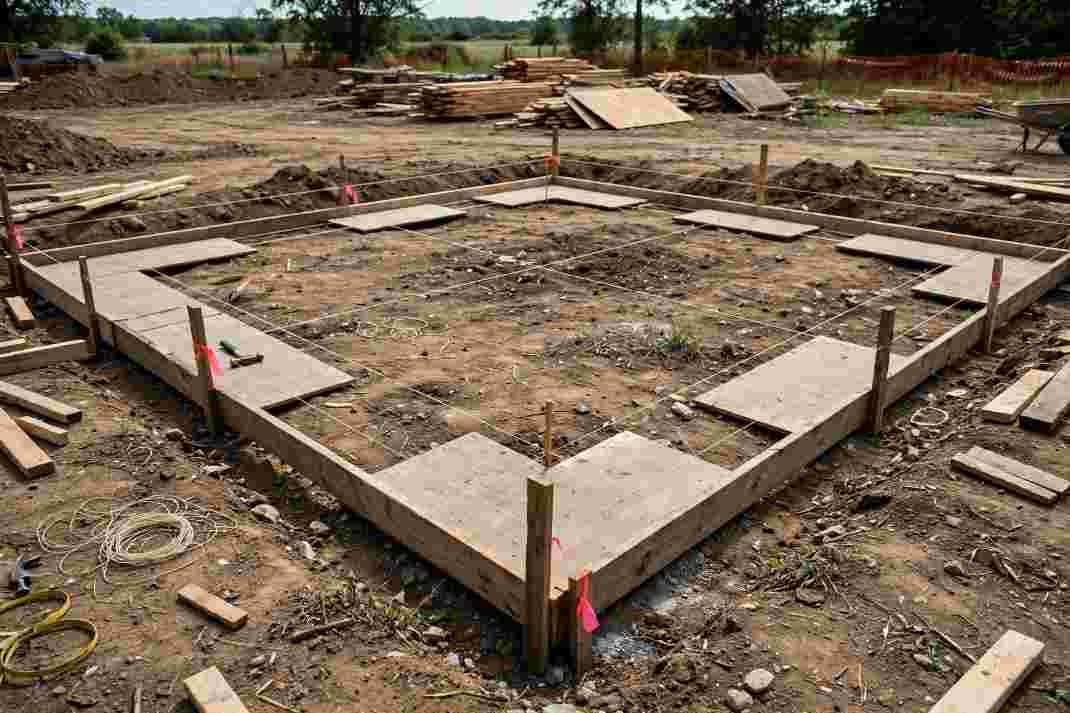
The single most expensive mistake on a foundation happens before any concrete is poured, and it happens when the batter boards are set a quarter inch out of square. Knowing how to square a building is not a decoration on the skill list, it is the skill that decides whether every wall, plate, and truss line after it goes together without forcing.
A frame that is out of square by 3/8 inch across 40 feet will fight you for the entire build, and no amount of shimming corrects a foundation that was never true. This walkthrough covers the field methods crews actually use, the arithmetic behind the 3-4-5 rule, and the error checks that catch a bad string line before the excavator arrives.
Every step below assumes you are working on a residential or light commercial footprint of roughly 20 by 30 feet up to 60 by 100 feet, using standard builder’s instruments and a tape that reads to sixteenths. The procedures do not change for a detached garage, and the tolerance requirement does not loosen just because the slab is small.
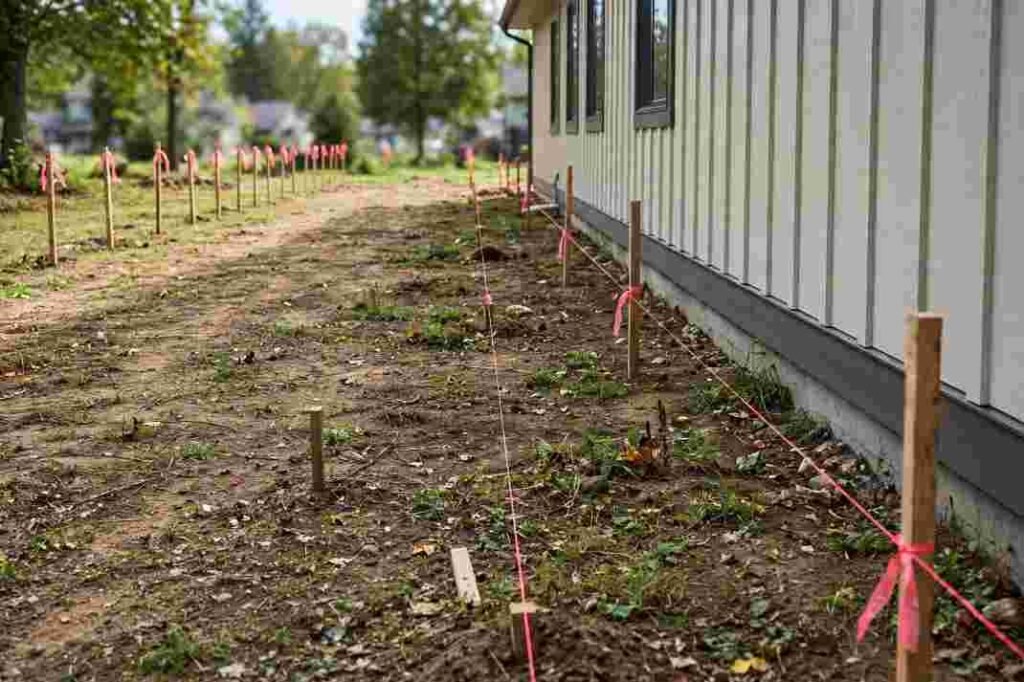
Square is a relationship between two lines, not a property of one. You cannot locate a corner until one wall line is fixed in space, and that first line is called the reference or baseline. Your house location on the plat, the setbacks, and the surveyor’s stakes all combine to define it, and the reference line must be derived from those stakes rather than invented by eye.
On most residential jobs the reference line runs parallel to the longest wall of the footprint, offset far enough from the property line to satisfy the front and side setbacks on the approved site plan. Pull a string between two stakes set well beyond the corners of the building, then check that string against a known offset from the survey line.
A common method is to stretch a second string from a surveyor’s corner at a fixed perpendicular distance and confirm the two strings are parallel by measuring between them at both ends. If the two distances match, the baseline is true and can be trusted as the anchor for everything else.
That single string carries real liability. In many jurisdictions the conditions for issuance of a building permit include site plan review that pins the structure’s location, so a baseline set in the wrong place is a code problem, not just a layout problem. Check your local authority’s requirements through the International Code Council resources before you anchor the first stake.
The 3-4-5 method is a practical application of the Pythagorean theorem, the geometric relationship that a right triangle’s two shorter sides squared and added together equal the square of the longest side. When the sides measure 3 and 4 units, the diagonal measures exactly 5, so any triangle with those proportions contains a 90 degree angle. The rule scales to any multiple: 6-8-10, 9-12-15, and 30-40-50 all produce a true corner because each is a multiple of the 3-4-5 ratio.
To run it in the field, measure 3 feet along the baseline from the proposed corner and mark it on the string. Measure 4 feet along the line that will become the perpendicular wall and mark it. Now measure the distance between the two marks.
If the diagonal reads 5 feet, the corner is square. If it reads more than 5 feet, the angle is greater than 90 degrees and the perpendicular line needs to swing inward. If it reads less than 5 feet, the angle is acute and the line swings outward.
The math is straightforward, but the execution is where crews lose accuracy. Every mark should be referenced from the same fixed point on the string, and every diagonal check should use the same tape in the same orientation.
A tape held at a slight angle reads short, and a string that sags under its own weight reads long. On a longer project, stretch the 3-4-5 check over a 30-40-50 triangle instead, because a 3 foot leg amplifies measurement error across the corner you are trying to establish.
The workability of the concrete mixture affects how much load it carries in service, a relationship that the American Concrete Institute documents in its standards. Layout errors are the one variable the mix design cannot fix once the pour has begun. See American Concrete Institute publications for the reference standard on concrete practice.
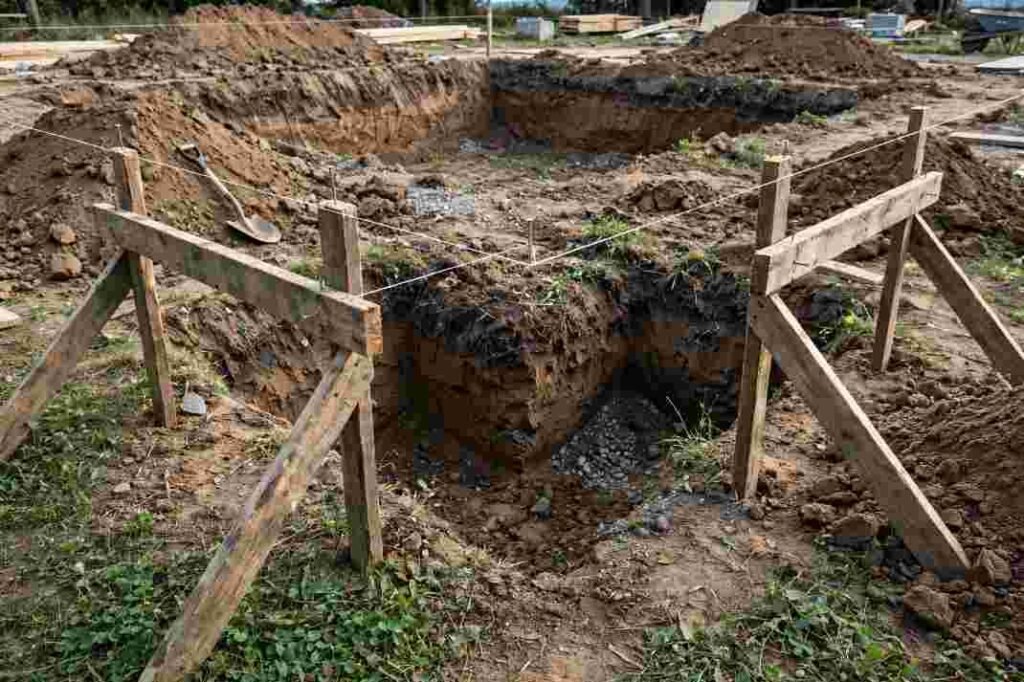
Batter boards are the horizontal cross pieces someone drives into the ground at an offset from each corner, and their entire purpose is to hold semi-permanent string lines that extend past the true building corners so the strings do not interfere with excavation. Set each pair of boards roughly 4 to 6 feet beyond the corner location, brace them well enough that a bump will not move them, and run a nail into the top edge where the future wall strings will land.
The sequence that keeps a footprint square is to set the baseline first, then mark the two offset nails that define the near wall. From those nails, run the perpendicular strings using 3-4-5, and connect the far corners with a second line that parallels the baseline.
The last step is a diagonal check across the full rectangle, because the whole rectangle is not yet proven by the corner checks alone. A rectangle that has two true right angles can still be a parallelogram, and the only way to catch that condition is the plumb method applied to two distinct quadrilaterals.
Establishing accurate layout lines before excavation also reduces avoidable corrections and excess material use, which supports broader efforts to reduce waste in construction projects.
Once the outer rectangle is confirmed, stand up a stringer from the ground at each corner and check that it is plumb. A plumb corner string creates a second rectangle above the ground rectangle, and if both rectangles are square and the corners are plumb, the footprint is true from ground to top of wall.
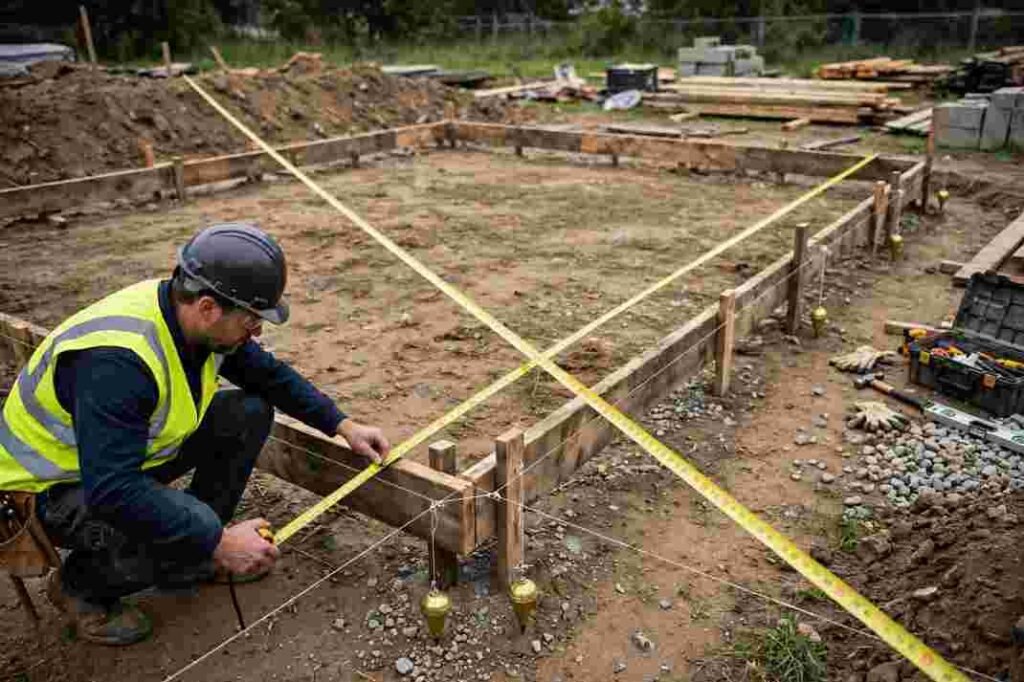
Diagonal measurement is the most reliable method for a large rectangle because it checks all four corners at once and catches errors that short 3-4-5 checks miss. Measure both diagonals from corner to corner. On a square or rectangle, the two diagonals will always equal each other, and any difference between them means the corners are not square.
The corrective adjustment is simple arithmetic. If the near right corner measures 30 feet to the far corner and the opposite diagonal line measures 29 feet 10 inches, the shorter diagonal is pulled closer, meaning the shape is a slight parallelogram. Move both far corner stakes roughly half the difference in the direction that lengthens the short diagonal, recheck both lines, and repeat until the two diagonals read within your tolerance.
| Footprint (ft) | Diagonal (ft) | Acceptable Variance | Action
|
|---|---|---|---|
| 20 x 30 | 36.06 | 3/16 inch | Reset far stakes |
| 30 x 40 | 50.00 | 1/4 inch | Adjust both diagonals equally |
| 40 x 60 | 72.11 | 3/8 inch | Recheck with plumb check on all four corners |
| 50 x 100 | 111.80 | 1/2 inch | Recheck baseline offsets and repeat both diagonals |
The diagonal check is the method professional surveyors rely on for foundations and large slabs. You can extend your tolerance expectation on larger structures, but the underlying geometric principle never relaxes.
Sagging string lines are the most frequent culprit behind a footprint that reads out of square. A synthetic string stretched over 50 feet sags in a catenary and reads as a curve rather than a straight line, so pull it tight enough that the sag is negligible, or use line with minimal stretch. Cheap string is a false economy on layout day, and you will pay for it in corrections.
Accurate layout is only one part of preventing costly building errors, and reviewing these common mistakes in home construction can help builders and homeowners identify other problems before they affect the project.
The second most frequent error is a tape that has been dropped, bent at the end, or read at an angle rather than level. A tape held at an angle reads short by an amount proportional to the angle and the distance, and on long diagonals that error can exceed half an inch easily. Use a partner or place a marking nail precisely, and confirm reading by reading twice.
The third mistake is relying on a single corner check and never verifying the diagonals. Two corners can each read 5 feet on a 3-4-5 check while the far sides have drifted into a parallelogram, a condition that turns up later as a wall that leans against a plate. Always run the two diagonals before you call the layout done, and always run the plumb check on the corner stakes before you move to excavation.
Once the strings are square and the corners are plumb, capture the footprint with a photo set that includes the diagonals, the baselines, and the out of square. Record the measured diagonals and the total variance in the field notebook, and hand a copy to the excavator, the concrete crew, and anyone else who will disturb or reference the lines. A string line can be moved by a careless shovel, and a documented starting state is what lets you restore it rather than redo it.
Verify the footprint against the site plan before excavation begins, and confirm the setbacks with a measured offset on both sides of the building. The OSHA construction resources do not prescribe layout tolerances, but they do set expectations about trench and excavation safety that should inform how the footprint is protected in the days before the pour.
Keep the batter boards and string lines in place until the foundation is set, because the excavator will inevitably need to verify the wall lines from above the hole. Knowing how to square a building is only half the skill; the other half is defending the reference lines against a crew that treats them as temporary clutter. Build that defense into the schedule and the handoff, and the footprint stops being a point of risk and becomes the fixed datum every later trade can trust.