11
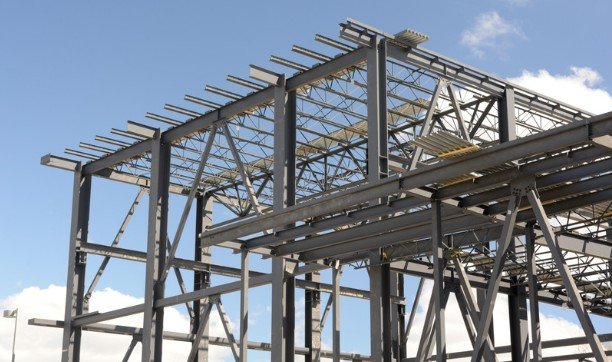
The honest definition of what is a post frame building is a structure that carries its loads on buried or surface-mounted vertical posts instead of stud walls, which is why it can span forty feet of clear width without a single interior column. Most people in the trades call it a pole barn, and the name has stuck for a century, but the engineering underneath it has moved well past the hay shed era.
If you are weighing a post frame shop, a machine storage bay, or an agricultural building against a conventional stick frame, the load path is the first thing you need to understand, because everything else about cost, permitting, and lifespan flows from that single structural decision.
This breakdown covers what actually holds one together, how the post frame method differs from the steel and stud systems, where the building codes now stand on the practice, and which details tend to fail inspection when a builder who normally frames houses tries to cross over into what is a post frame building without adjusting their methods.
The skeleton of a post frame structure is built on a sequence that never changes, regardless of whether you are pouring concrete or driving treated timber into native soil. Columns are set at a fixed spacing along a perimeter, usually eight feet on center, and those columns carry everything.
The roof trusses land on the posts, the girts run horizontally between posts to receive the siding, and the entire exterior is a skin attached to the frame rather than a wall that holds anything up. Interior partitions get framed between the posts as needed and do not participate in the primary load path.
The structural confidence behind the method is not folklore. Engineered post frame design traces back to research at the University of Illinois and the USDA, and the U.S. Forest Service publication on post frame structures documents the load testing and design formulas that underpin the modern version. The short version is that a properly engineered post frame is a moment-resisting frame, meaning the post to truss and post to footing connections are designed to resist lateral wind and seismic forces that a stick frame hands off to sheathed walls.
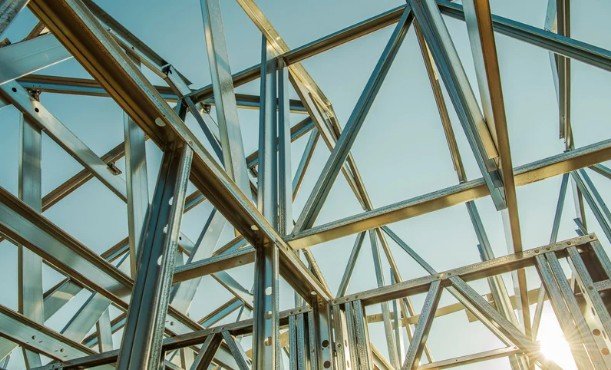
Each element in the assembly has a job, and the building fails or passes based on whether each one got sized for the loads it actually sees. Walking through the parts in order of load flow is the cleanest way to describe what is a post frame building to someone who has only ever looked at a finished barn from the outside.
Embedded posts sit below the frost line, typically in a footing hole backfilled with concrete or gravel, and treated lumber rated for ground contact is the standard material. The alternative is a laminated column bracket bolted to a concrete pier, which keeps wood above grade entirely and is the common choice where termites or a high water table are concerns. Post spacing, embedment depth, and footing diameter all come from the engineered plans, and inspectors regularly check that the holes match the drawings.
Trusses are typically fabricated and engineered for the specific snow and wind loads of the site, which is why two buildings of identical dimensions in different parts of the county can have different truss specifications. Coordinating these structural requirements across the stages of construction project planning and execution helps keep fabrication and installation aligned.
Girts run in the horizontal plane between posts at two foot or four foot intervals to stiffen the walls and carry the steel or wood siding, while purlins run over the trusses to carry the roof panel. Bracing in the roof plane and the wall plane is what keeps racking forces from walking the frame over time.
The exterior skin contributes almost nothing to the structural integrity of a post frame building, and that is the point. Any damage to a panel can be repaired with the frame still standing. Interior finishing in an insulated post frame usually means framing between the posts to create a pocket for insulation, or hanging a liner panel to create a dead air space, and both approaches produce a wall that reads like conventional construction once it is closed up.
The most useful comparison table cuts to the practical differences a buyer or contractor needs when deciding what to specify, and the numbers below reflect typical ranges rather than universal constants.
| Attribute | Post Frame | Steel Frame | Stick Frame
|
|---|---|---|---|
| Primary load carrier | Treated wood or laminated posts | Steel columns | Stud walls on continuous footing |
| Typical clear span | 40 to 60 feet | 60 to 100 feet or more | Limited without interior bearing |
| Foundation requirement | Footings at posts or pier mount | Concrete piers with anchor bolts | Continuous perimeter foundation |
| Weather construction speed | Fast; frame is dried in quickly | Moderate; bolt up and skin | Slower; more framing labor |
| Wiring and plumbing routing | Concealed between girts | Often surface mounted | Concealed through stud bays |
| Common applications | Shops, storage, agricultural, some residential | Industrial, commercial, large clear spans | Houses, offices, finished interiors |
What the table cannot show is that the cost gap between these three systems has narrowed over the past decade, mostly because engineered truss packages and steel panel prices have moved while lumber prices have swung through wide cycles.
The build sequence for what is a post frame building looks nothing like building a house, and contractors who understand the difference rarely waste a week on a job. Layout strings and batter boards are struck first, corner and intermediate post locations are marked at the engineered spacing, and holes are augered to the specified depth. Posts go in, plumb, braced to each other, then concrete goes into the holes and cures before the trusses fly. This is the phase where a post frame gains its speed: there is no continuous footing to pour, no sill plate to anchor, and no wall sheathing to hang before the roof goes on.
Trusses are set, purlins run, and the roof is sheeted, at which point the building is dried in and the interior work can proceed in any weather. Siding and trim follow, openings get cut and framed for doors and windows, and the building is ready for its final inspection. On a forty by sixty shop, a small crew that knows what they are doing can be dried in within a few weeks of the footings curing.
Post frame construction has been recognized in the International Code Council family of codes for years, and most jurisdictions allow it under the same permitting pathway as any other building. Local zoning rules may restrict size, use, or proximity to lot lines, and agricultural exemptions are common but inconsistently enforced, which is why the county or municipality should be consulted before a single hole is dug.
A copy of the ICC building codes is a reasonable starting point for understanding the language an inspector will be applying, and it is what the plans examiner is reading when your drawings come across their desk.
Engineering stamps have become effectively universal for anything beyond the most modest agricultural shed, and any builder quoting what is a post frame building without a stamped plan set is telling you something about their risk tolerance.
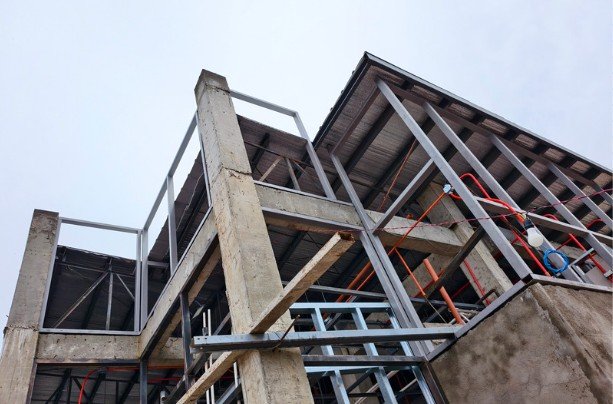
The failures that show up most often in post frame work are not exotic. Posts that were set shallow, holes that were belled incorrectly or not at all, bracing that got tacked in place and never tightened, and truss hangers installed with the wrong fastener type are the recurring issues. Wind uplift is the quiet failure nobody sees until it happens, and the only defense is a properly detailed connection schedule that a builder actually follows.
The other category of failure is more political than structural, and it involves the assumptions built into the local permitting process. Agricultural exemptions are defined differently in each county, and a building that qualifies as agricultural in one jurisdiction may be treated as a commercial structure twenty miles away.
The applications have expanded well past livestock and hay storage, and the modern pole barn is often a workshop, a commercial shop, a storage facility, or a finished dwelling. Insulated residential post frame construction is a real segment of the market now, driven by the price per square foot of clear span space and by the speed of construction.
Equipment sheds, riding arenas, contractor shops, and even small retail buildings use the same load path with different finishes. When these buildings undergo structural alterations, shoring in construction may be needed to provide temporary support while load-bearing components are modified.
Industrial and commercial users typically prefer steel when the spans pass sixty feet, but for spans under that range, post frame usually wins on cost and build time. Storage facilities, machine dealers, and tradespeople gravitate toward the system because interior modifications can be made later without cutting through a structural wall.
Quoted prices vary widely across regions and specifications, and no single number applies to a post frame project without a site plan, a stamped drawing, and a scope. The categories that drive the price are consistent: site prep and excavation, the post and footing package, truss engineering, siding and roofing panels, doors and windows, insulation, and the labor increment for anything beyond basic shell construction. Interior finishing, concrete slabs, and electrical work are commonly quoted separately and surprise owners who expected them in the shell price.
The most common design errors on the buyer side involve the interior height, the door clearances, and the placement of utility penetrations. Overhead doors need clearance above and to the sides, which means the girt layout and truss placement affect where doors can go. Electrical and plumbing penetrations need to be coordinated with post locations, since drilling through an embedded post is a structural decision, not a cosmetic one. Insulated residential post frame construction requires more attention to the wall assembly than a shop does, because thermal performance depends on how the insulation pocket between posts gets detailed, and a gap in that detail shows up as condensation and cold spots.

Buyers choosing between what is a post frame building system and a conventional stick frame should look at four criteria, and the ranking of those criteria is different for a shop owner than for a homeowner. Cost per square foot, clear span, build time, and the ease of future renovation are the axes to compare, and post frame generally wins on the first three while stick frame remains easier to finish as a residence at the highest standard.
The method is not a compromise for a shop, a storage building, or a working farm structure, and it is largely a matter of detailing when used for residential construction. Specification choices matter more than the system label, and a well detailed post frame will outperform a poorly detailed stick frame on almost every measure that matters to the owner.
Anyone evaluating a post frame project should insist on stamped engineering drawings, verify local permitting requirements before committing to a site, confirm that the builder can show prior work of comparable span and use, and review the connection schedule rather than just the overall drawing.
A post frame building is a legitimate structural system with a century of practice and decades of modern testing behind it, and treating what is a post frame building with the same seriousness that a house gets is the difference between a building that lasts decades and one that becomes a maintenance burden within five years.