11
Any patch of cleared ground, chain link fence, or freshly graded lot eventually produces the same reflexive search: what are they building near me. The answer almost never comes from a sign. It comes from permit records, zoning classifications, site plans, and the visible sequence of work that crews leave behind as they move from dirt to steel. Anyone willing to read those four sources can identify a project long before the developer sends a public notice.
Pacific Construction Builders spends a lot of time watching sites get misinterpreted by neighbors, and mostly that confusion traces back to a single habit: people judge a project by the machine on site instead of the paperwork behind it. An excavator means earthwork, not necessarily a foundation.
A tower crane signals vertical structure, not the building type. Learning to separate the physical evidence from the administrative record is the actual skill behind answering what are they building near me with something better than a guess.
Contractor signage lists the general contractor, the number of the permit, and sometimes an architect’s name. It rarely lists the use classification, and it almost never lists the square footage or the number of units. That gap is where rumor fills in, and rumor tends to assume the worst possible development.
Reading the permit number off the sign and looking it up in the local jurisdiction’s online system typically takes under five minutes and produces the actual project description filed with the building department.
Most municipalities now run searchable permit portals, and a growing share expose them through open data feeds. The city of Austin, for example, publishes an issued construction permits dataset with address, valuation, work class, and description fields, which is more information than any fence banner will ever carry.
Larger jurisdictions including Chicago and Seattle maintain similar portals. If the local government does not publish a feed, a phone call to the permits desk with the address works just as well, though expect a wait during peak review season.
A standard commercial permit record contains the property address and legal description, the scope of work, the applicant and contractor of record, the valuation used for fee calculation, and the use group under the building code.
That last field matters more than any other because it tells you whether the structure is classified for assembly, business, mercantile, residential, storage, or factory use. Learning to interpret use group designations solves most of the mystery behind what are they building near me, since it separates a self storage facility from a restaurant before either one opens.

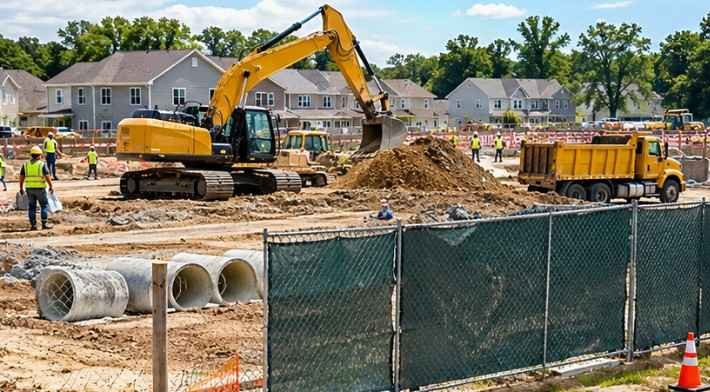
The sequence of construction follows a predictable order that varies only slightly by building type. Clearing and grubbing comes first, followed by rough grading and erosion control installation, then utility trenching, then foundation work, then vertical structure.
Each phase carries recognizable signatures, and knowing which phase a site has reached tells you how far along the project is and roughly what kind of structure is coming.
| Phase Observed | Visible Evidence | What It Suggests
|
|---|---|---|
| Site clearing | Tree removal, grubbing, silt fence | Project is approved and funded enough to mobilize |
| Mass grading | Excavators, dozers, stockpiles, cut and fill | Large footprint or building pad requiring significant earthwork |
| Utility trenching | Open trenches, pipe sections, conduit bundles | Underground infrastructure; often precedes foundation by weeks |
| Foundation | Rebar mats, formwork, concrete pump trucks | Structural work underway; footprint now visible and measurable |
| Vertical structure | Steel erection, masonry, wood framing, tower crane | Building height and massing become apparent |
| Envelope | Sheathing, glazing, roofing membrane, scaffolding | Interior trades will follow; completion is months out |
Foundation type is one of the strongest clues available from the street. A spread footing with a slab on grade typically signals a low rise commercial building or a warehouse. Deep foundations with pile driving or drilled shafts point to heavier loads and often taller structures, though soft soils can force the same approach on a modest building.
Wood framing under four stories is almost always multifamily residential, because few other uses pencil out with light wood. Structural steel erection on a mid rise site is usually office, institutional, or mixed use.
Zoning determines what a parcel may legally contain, and the local zoning map is publicly available in nearly every jurisdiction. Cross referencing a site address against the zoning district and its permitted use table tells you the universe of possibilities before the permit record confirms which one was chosen.
A parcel zoned for light industrial will not produce a grocery store, and a parcel with a residential multifamily designation will not produce a data center, no matter what the neighborhood rumor says. The American Planning Association maintains public resources on planning and zoning practice that explain how these designations are structured.
Planned unit developments, conditional use permits, and variances complicate the picture because they override the base district. When a project requires one of these approvals, the case file becomes a matter of public record and usually includes site plans, elevations, and traffic studies.
Anyone asking what are they building near me in a neighborhood where a rezoning is pending should read the staff report attached to that case, since it often describes the development in more detail than the final permit will.
Construction is the slowest way to learn about a project. Planning commission agendas, board of adjustment filings, and published capital improvement plans all appear months or years before a shovel hits the ground.
A city’s biennial capital budget, for instance, lists funded infrastructure and facility projects with locations and estimated schedules. Reviewing those documents answers what are they building near me for public works long before the barricades appear.
Private development shows up in other places. Commercial real estate brokers track site acquisitions, and local business journals report on land sales above a certain threshold. Utility connection requests, which are sometimes visible through state public utility commission filings, indicate where service capacity is being extended.
None of these sources are consolidated, but together they form an early warning system that operates far ahead of the construction fence.
Different project categories generate different disruptions and different timelines, and residents who know the category can calibrate their expectations instead of reacting to every phase as if it were a surprise.
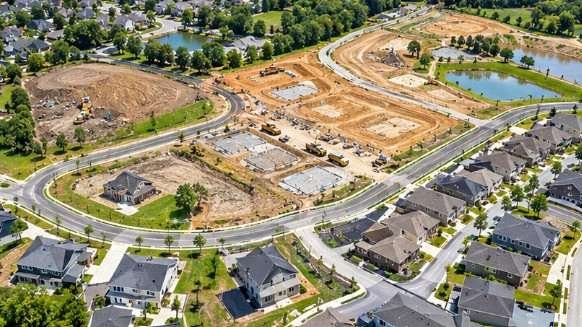
A single family subdivision will produce months of earthwork and utility installation followed by staggered home construction that can stretch across several years. A commercial fit out in an existing shell might last only a few months and involve no site work at all.
| Project Type | Typical Duration | Primary Nuisance | Where To Verify
|
|---|---|---|---|
| Single family subdivision | 2 to 5 years phased | Grading, dust, heavy truck traffic | Subdivision plat and phased permits |
| Multifamily mid rise | 18 to 30 months | Pile driving, crane operations, night pours | Building permit and use group |
| Commercial retail shell | 10 to 16 months | Parking lot construction, deliveries | Site plan and tenant improvement permits |
| Industrial warehouse | 12 to 24 months | Truck routing, extended operating hours | Zoning district and traffic study |
| Public infrastructure | 6 months to 3 years | Road closures, utility interruptions | Capital improvement plan |
Timelines shift, and the ranges above reflect typical schedules rather than guarantees. A project that stalls after foundation work usually indicates financing trouble or a change order dispute rather than a construction defect, and a site that goes quiet for months after steel erection often reflects a tenant improvement package still working through review.
Understanding what are they building near me in terms of phase and permit status makes those pauses legible instead of alarming.
Permit records get amended, and the building that finishes rarely matches the one first approved. Change orders, revised site plans, and phased occupancy approvals all create revisions in the public file, and checking the permit history rather than only the initial issuance reveals what shifted. A project that started as a restaurant and finished as a bank branch will show a change of use application somewhere in the record.
Demolition permits deserve their own attention because they often precede construction by a wide margin. A demolition filing tied to a parcel with a pending rezone is usually the first concrete sign that a new project is moving forward. Watching for demolition permits in the local portal is one of the most reliable early indicators available, and it costs nothing beyond a saved search.
The workflow for resolving what are they building near me into a specific answer follows a fixed order. Start with the address, then move through the administrative record before trusting anything visible on site.
The inspection history is the most underused record in the entire file. Every jurisdiction that issues permits also records inspections, and the sequence of passed and failed inspections tells you exactly which phase the project has reached without leaving your desk. A permit showing foundation inspection passed and framing inspection pending is a project that will have a visible structure within weeks.
Identifying a project does not change it, though it does change the quality of any public comment submitted during the approval window. Most discretionary approvals include a public hearing, and the comment period closes long before construction begins. Residents who research what are they building near me during the entitlement phase have standing to raise concerns about traffic, drainage, or hours of operation. Residents who research it after the foundation is poured generally do not.
For anyone tracking a specific parcel, setting a saved search in the permit portal and a calendar reminder for the next planning commission agenda release covers most of the ground. The records are public, the portals are free, and the only real barrier is knowing that the permit number on the fence sign is a key rather than a decoration.