 11
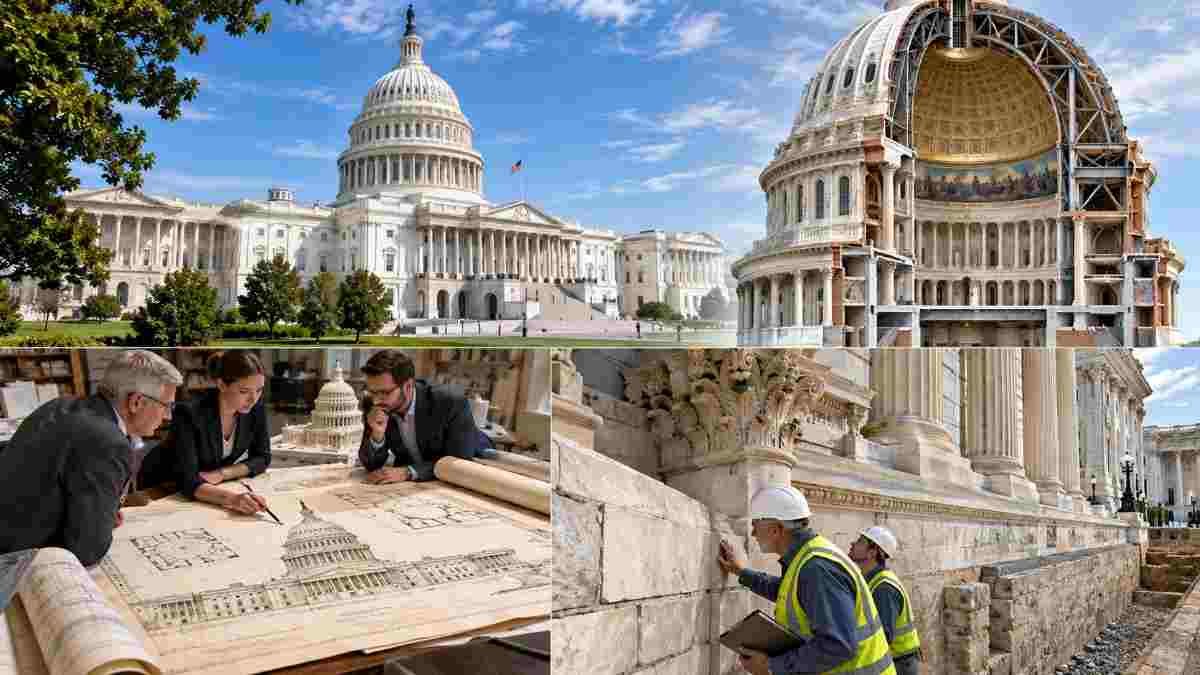
The question of what is the capitol building gets answered badly almost everywhere, usually with a photo of a dome and the word “government” attached to it. That answer is useless to anyone who actually builds, renovates, or maintains civic structures, because the building type carries a specific set of structural, programmatic, and code demands that almost no other occupancy class shares.
A capitol building is the physical seat of a state or federal legislature, and in construction terms it functions as a hybrid of assembly occupancy, office complex, ceremonial landmark, and secure government facility, all wrapped in a stone shell that often predates every modern code in the book. Understanding what is the capitol building means understanding four separate building programs running simultaneously under one roof, each with its own life safety, structural, and mechanical requirements.
The distinction between capitol and capital matters more than people think. Capital refers to the city or the money. Capitol refers to the building, and the usage traces to the Temple of Jupiter Optimus Maximus on the Capitoline Hill in Rome, where the Senate met. Every American state capitol and the United States Capitol share that naming lineage, which is why the term shows up on drawings, deeds, and facilities management contracts as a proper noun rather than a building classification.
A government entity owns and operates a capitol building that houses legislative chambers, elected officials’ offices, ceremonial spaces, and essential support infrastructure.
The National Conference of State Legislatures maintains a database of legislative facilities across the fifty states, and the range is enormous, from Vermont’s granite statehouse to California’s 1860s-era structure in Sacramento that has been retrofitted through multiple seismic programs.
If you ask a structural engineer what is the capitol building, the answer starts with unreinforced masonry bearing walls and long-span chamber roofs, two conditions that modern codes treat with deep suspicion.
The program mix is what makes these buildings difficult. A typical state capitol houses a house chamber and a senate chamber, each requiring clear span space for seating and sightlines, committee rooms that function like conference facilities, executive branch offices, a rotunda or ceremonial hall, a public tour route, and a basement level of mechanical, electrical, and archival space.
Those uses have wildly different occupancy loads, egress requirements, and security protocols, and they all share one envelope.
Legislative chambers are classified as assembly occupancies under the International Building Code, which governs most jurisdictions in the United States. The International Code Council publishes the IBC and its assembly occupancy provisions, and those provisions drive egress width, exit count, sprinkler requirements, and interior finish limits in ways that a standard office building never faces.
A chamber that seats two hundred people on a tiered floor with limited exits is an egress puzzle, and most historic capitols were built long before anyone solved it. Retrofitting a nineteenth century chamber to current egress standards without destroying the architecture is one of the most expensive line items in any capitol renovation.

The dome is the defining visual element and also the defining structural challenge. Classical domes carry their load through a ring of compression at the base of the hemisphere, and that ring pushes outward on whatever supports it, which in most capitols means a drum wall and a series of interior columns down through the rotunda to the foundation.
Major civic structures demand careful engineering and reliable safety measures. Examining how many people died building famous bridges also highlights the historical risks associated with large-scale structural construction.
When a dome was designed in the 1800s, the analysis was empirical at best. Modern engineers find that many domes are far stronger than their designers believed, but the connection between dome and drum, and between drum and bearing wall, is often the weak link in a seismic event.
The United States Capitol itself demonstrates how much structural history sits inside a building that looks static. The Architect of the Capitol, the agency that maintains the federal complex, documents a long record of construction, expansion, and reinforcement of the Capitol going back to the 1790s, including the addition of the current dome in the 1850s and 1860s and a long series of structural interventions in the twentieth and twenty-first centuries.
Each intervention added load, changed the load path, or cut into existing masonry, and the building’s current condition is the accumulation of all of that.
The construction reality of a capitol depends heavily on which capitol you are talking about. The table below lays out the practical differences that matter to a contractor or facilities manager.
| Attribute | Federal Capitol | State Capitol
|
|---|---|---|
| Owner and authority having jurisdiction | Architect of the Capitol, federal code overlays | State facilities agency or department of administration |
| Typical original construction era | 1790s onward, phased over two centuries | Mostly 1850s to 1930s, a handful newer |
| Structural system | Masonry bearing walls, steel framing added later, reinforced dome | Masonry bearing walls with variable later reinforcement |
| Seismic exposure | Low to moderate, historic unreinforced masonry concerns | Depends on state, high in California, Washington, and Alaska |
| Security perimeter | Federal protective service, hardened access points | State police or highway patrol, generally lighter envelope |
|
Public tour program |
Managed visitor center, guided tours, screening | Varies widely, often self-guided or volunteer-led |
| Renovation procurement | Federal contracting rules, historic preservation review | State procurement codes, state historic preservation office |
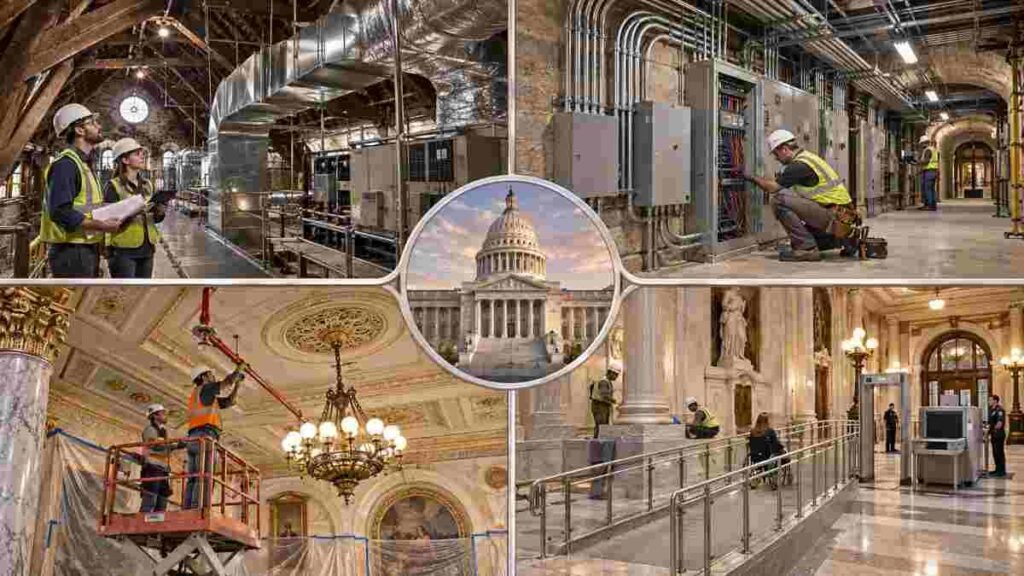
Almost every capitol building in the country is listed on the National Register of Historic Places or is a contributing structure in a historic district, and the United States Capitol is a National Historic Landmark.
The National Park Service National Register program sets the framework for how these designations affect construction, and the practical consequence is that any exterior alteration or significant interior change goes through a preservation review before a permit is issued. That review adds months to the schedule and forces material substitutions that no contractor would choose on their own.
When people ask what is the capitol building in a renovation context, the honest answer is that it is a construction project where the drawings are partly historical documents. Window replacement becomes a wood sash restoration with custom millwork.
Roof replacement becomes copper with hand-soldered seams because the standing seam profile of 2026 does not match the profile of 1902. HVAC routing has to avoid cutting through decorative plaster ceilings that are themselves part of the historic fabric. The cost premium over a comparable modern building is real and it is not going away.
The mechanical, electrical, and plumbing systems inside a capitol are usually hidden behind architecture that was never designed to conceal modern infrastructure. Ductwork runs through attic spaces and crawlways that were sized for ventilation by convection.
Electrical systems in capitol buildings have undergone several upgrades, often creating complex networks of panels and wiring. Existing architectural drawings may not fully document these changes.
Fire suppression presents additional challenges because historic ceilings, structural elements, and furnishings are vulnerable to water damage. Designers often use pre-action sprinklers, clean-agent systems, and carefully positioned sprinkler heads to protect these features.
Security upgrades have also transformed capitol interiors over the past two decades. Modern additions include metal detectors, reinforced barriers, vehicle protection systems, and secure communications infrastructure.
Installing these systems inside historic buildings requires careful planning. Original layouts and structural limitations can complicate modifications.
Adding security checkpoints and protective bollards also requires coordination with existing foundations. Construction teams must complete these upgrades without disrupting legislative operations.
The Americans with Disabilities Act applies to capitol buildings as public accommodations and government facilities, and the retrofit path is complicated by the fact that the buildings are historic. The U.S. Access Board publishes the ADA standards that govern accessible routes, and it also maintains guidance on how the standards interact with historic properties.
Ramps, elevators, and accessible restrooms have to be threaded into a building where floor levels vary by inches between wings and where the ceremonial staircase is the entire point of the entry sequence. Designers use secondary entrances and discreet lifts where possible, and where impossible, they document the technical infeasibility in the preservation review record.
Anyone who owns or manages a capitol property also inherits a facility operations problem that no ordinary commercial building faces. The building is a working legislature for roughly half the year in most states and a tourist attraction the other half, which means the load profile swings wildly.
Committee rooms need to be reconfigured for hearings. Chambers need broadcast infrastructure for televised sessions. Rotundas need crowd control for school groups and demonstrations. The same square footage gets used in four different modes within a single week.
Facilities staff in these buildings tend to be government employees with specialized preservation and security training rather than general commercial maintenance crews.
That changes how a contractor interfaces with the owner. Work orders go through an agency chain of command, access requires background checks and escorted entry, and the construction schedule often has to work around the legislative calendar. A project that would take eight weeks in a private office building can take six months in a capitol, not because the work is harder but because the building cannot be closed.
Most contractors will never touch a capitol project directly, but the building type shapes the broader industry in ways that reach far past the government sector.
The preservation standards developed for capitol renovations feed into municipal courthouses, libraries, post offices, and train stations. The life safety solutions engineered for legislative chambers influence how theaters, auditoriums, and churches get retrofitted.
Security measures developed for state capitols also influence modern school and hospital design. Understanding what is the capitol building reveals the complex construction challenges these historic structures present.
Unlike modern office towers, capitol buildings require continuous maintenance and preservation. Office towers typically follow fixed designs, budgets, and occupancy requirements.
Capitol buildings evolve over generations through renovations, expansions, and ongoing government operations. Their construction projects must balance historical preservation, modern building codes, and functional needs.
Every improvement requires careful planning to protect architectural heritage while supporting modern government activities.
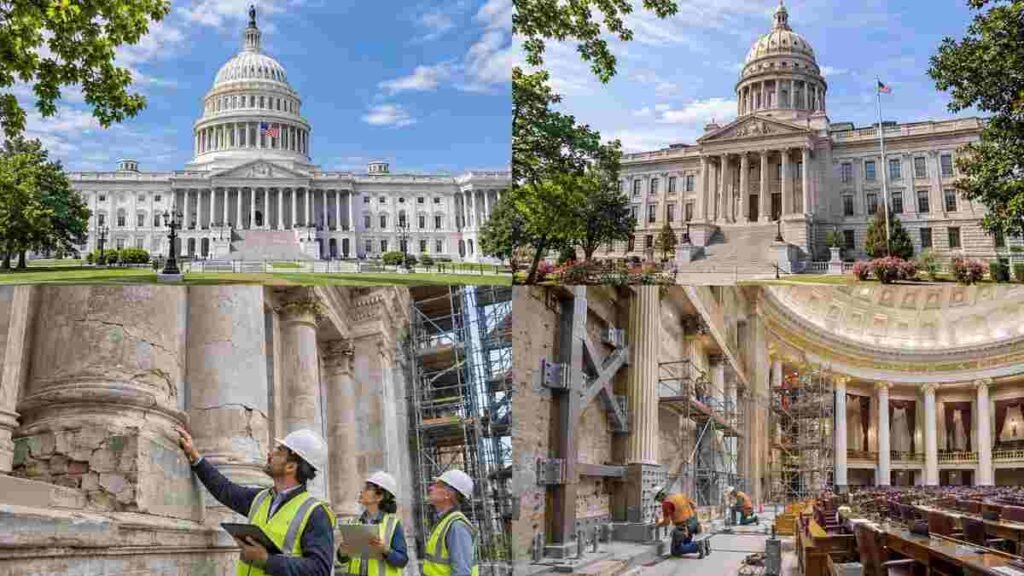
The most persistent misconception is that the building is static. State capitols across the country have active capital improvement programs running continuously, and the Architect of the Capitol maintains a public record of current projects across the Capitol campus that shows just how much construction happens inside a building that tourists photograph as though it has not changed since 1900.
Dome repairs, stone facade stabilization, window restoration, and mechanical upgrades are happening in some statehouse at any given moment.
A second misconception is that the dome is mostly decorative. Structurally it is often the heaviest concentrated load in the building, and the connection between the dome, the drum, and the bearing walls below is what governs the seismic assessment. Engineers who model these buildings spend disproportionate time on that load path because failures there cascade downward.
A third misconception is that the building is a single coherent design. It almost never is. Most capitols have been expanded, rebuilt after fires, and added onto to the point that the current structure is a stack of decisions by different architects at different times, and reading a set of drawings from 1890 against a survey from 2020 is an exercise in reconciliation.
Understanding what is the capitol building requires recognizing its unique role as a historic government facility. These buildings remain occupied, publicly owned, and protected by preservation regulations.
Construction schedules must accommodate legislative sessions rather than standard project timelines. Renovation projects also require preservation reviews, strict security measures, and controlled access.
Government operations take priority over construction efficiency, even during major repairs or upgrades.
Capitol buildings are neither ordinary offices nor museums. They are essential civic structures that must remain functional while preserving their historical significance.
The specialized construction methods developed for these buildings also influence restoration and renovation projects across other sectors.