 11
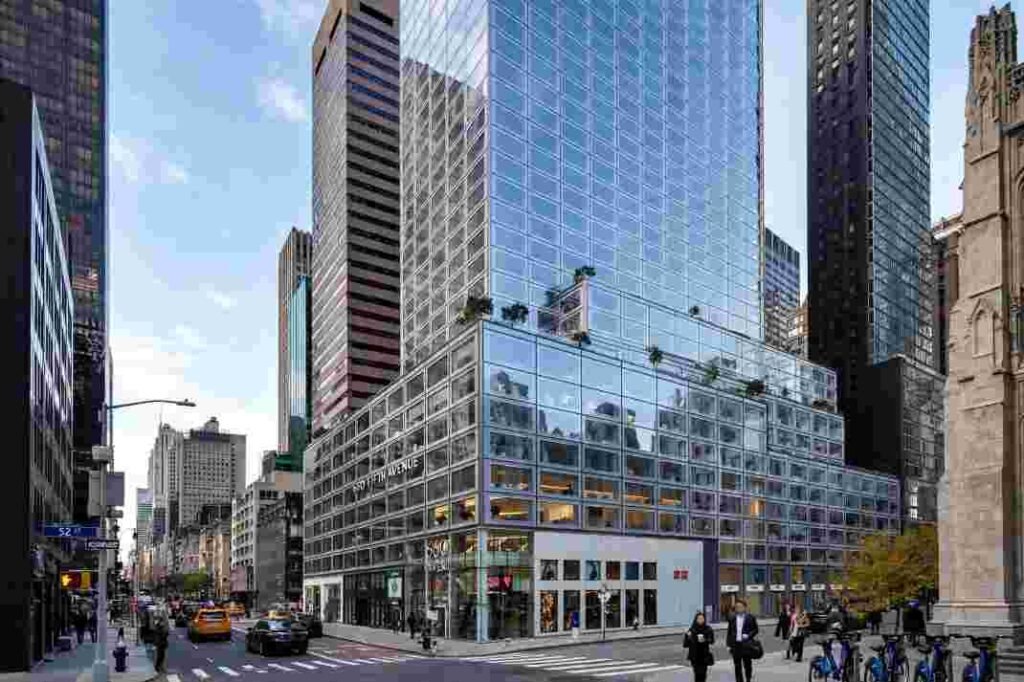
Height alone does not settle the question of what makes a building a skyscraper, and the people who argue about it loudest usually have the least structural skin in the game.
The accepted threshold sits at roughly 150 meters, or about 492 feet, measured to the architectural top of the building rather than to the tip of an antenna, and that figure comes from the Council on Tall Buildings and Urban Habitat, the body that arbitrates tall building classification worldwide.
Ask a structural engineer and you get a different answer built around load path, lateral resistance, and the cost curve where gravity framing stops governing the design. What makes a building a skyscraper, in operational terms, is the point at which the wind and the elevator bank start dictating the floor plan rather than the other way around.
Developers care about this distinction because the classification carries real consequences for code compliance, insurance placement, and financing.
A 14 story office block is a mid-rise building with a conventional frame, and a 45 story tower across the street is a different animal entirely, with a different foundation, a different fire strategy, and a different set of consultants on the payroll. The gap between them is not just vertical distance.
It is a change in the physics of the structure. Understanding what makes a building a skyscraper means understanding where that physics flips.
The CTBUH classification system divides tall buildings into tiers, and the categories used across the industry run from tall buildings at 150 meters up to megatall buildings at 600 meters and above.
The organization publishes its criteria through its official height criteria, which also specify how height gets measured, and those measurement rules matter more than most people realize. A spire counts toward the architectural top. An antenna, a flagpole, or a sign does not. That single rule has decided bragging rights on more than one record claim.
Below the CTBUH threshold, the terminology gets loose. The building codes in the United States do not use the word skyscraper at all, and instead classify structures by height and occupancy, which means a building can be a skyscraper in the popular sense and still be governed by high-rise provisions in the code.
The International Code Council sets out those provisions, and the emporis style databases that once tracked building counts by height category have largely folded into the CTBUH. The practical outcome is that no single authority owns the word, so the number you hear depends on who is talking.
| Category | Height Range | Typical Structural Approach | Elevator Strategy
|
|---|---|---|---|
| Low-rise | Under 35 meters | Conventional frame, gravity governs | Hydraulic or no elevator |
| Mid-rise | 35 to 100 meters | Moment frame or shear wall, wind noted but not dominant | Traction elevators, single bank |
| High-rise | 100 to 150 meters | Core and frame with lateral system design | Multiple banks, transfer floors |
| Skyscraper (CTBUH) | 150 meters and above | Lateral system governs, outriggers or tube frames common | Zoned banks, sky lobby, double deck possible |
| Supertall | 300 meters and above | Tuned mass damping, belt trusses, high strength concrete cores | Express and local zoning, destination dispatch |
| Megatall | 600 meters and above | Buttressed or bundled tube, deep foundations | Multiple vertical transport zones |
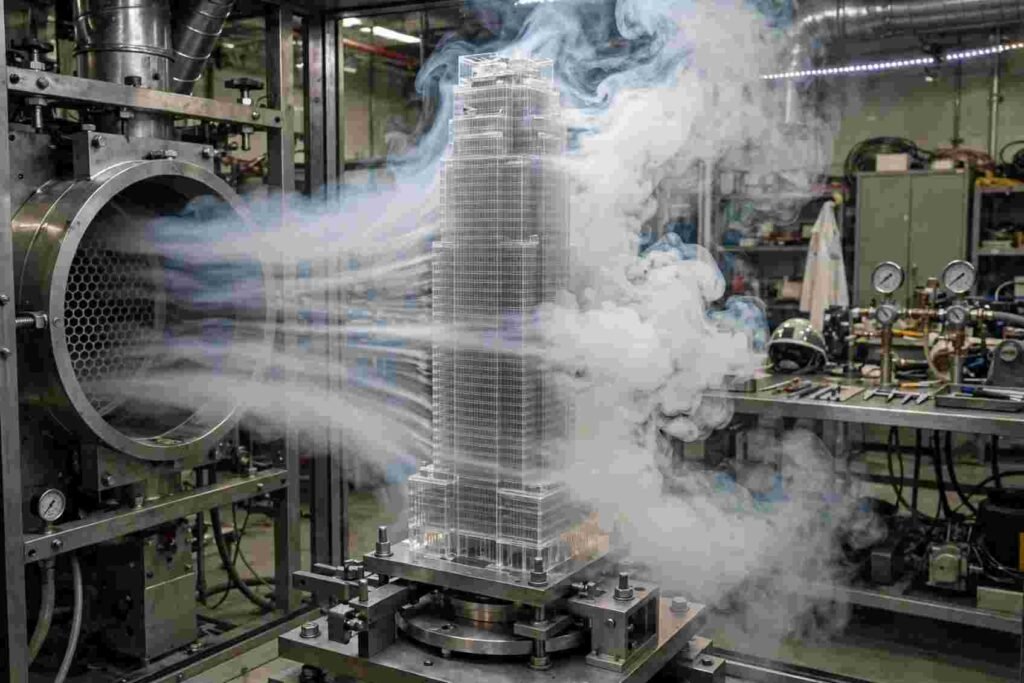
Gravity is patient and predictable. Wind is neither. The moment a building gets tall enough to catch a real wind profile, the design conversation shifts from how the floor holds up its own weight to how the frame resists being pushed sideways, and that shift is the clearest structural signal of what makes a building a skyscraper.
A mid-rise building can carry its lateral loads with a few braced frames tucked into stairwells. A tall tower cannot, because the overturning moment at the base grows with the square of the height while the wind pressure itself climbs with elevation.
The National Institute of Standards and Technology has studied wind effects on tall structures for decades, and its work on the response of high-rise buildings to wind loads sits behind much of the modern modeling practice.
Engineers run wind tunnel tests on scale models of proposed towers to see how the structure will behave under gust loading, and those tests frequently send a design back to the drawing board. The shape of the tower matters as much as the strength of the steel.
Chamfered corners, slotted corners, and tapered profiles all reduce vortex shedding, which is the periodic shedding of alternating vortices that can set a slender building swaying at its natural frequency.
Framed tube systems bundle the exterior columns close together and tie them with deep spandrel beams to create a hollow tube that resists lateral force.
Outrigger systems link a stiff central core to perimeter columns through belt trusses at mechanical floors, which widens the effective base of resistance. Buttressed cores push that idea further by anchoring the core to a wider perimeter footprint.
Each system represents a different tradeoff between floor plate efficiency and lateral stiffness, and the choice usually gets made in the first few weeks of schematic design when the architect and the structural engineer sit down with the massing model.
The stiffness of the lateral system also sets the acceleration at the top floors. People are more sensitive to slow sway than to fast vibration, and a tower that moves too much in a windstorm becomes unlettable no matter how strong the frame is. That is the reason many supertall buildings carry a tuned mass damper or a slosh tank near the top.
The Taipei 101 tower famously hangs a 660 ton steel pendulum between its upper floors for exactly this purpose, and the system is engineered to counter the resonant response that a typhoon would otherwise impose.
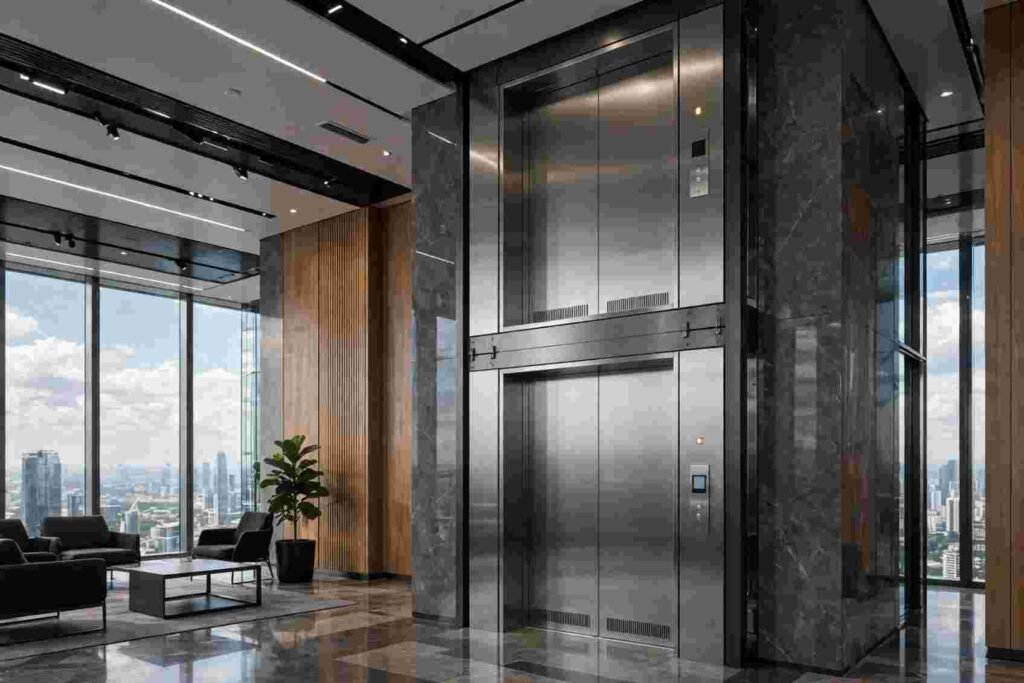
A building cannot be called a skyscraper if the people inside cannot get to the top floor in a reasonable amount of time.
Elevator technology has capped building height more than steel ever did, and the practical ceiling of a single elevator shaft sits somewhere around 500 meters of travel because the weight of the suspension ropes themselves becomes the limiting load.
Beyond that, the ropes get too heavy to lift their own length, and the industry has spent years developing rope free systems that use magnetic levitation or carbon fiber belts to break the ceiling.
The zoned elevator bank is the standard workaround, and it defines the vertical circulation strategy for most towers above 150 meters.
Express elevators carry passengers to a sky lobby partway up the building, and local elevators serve the zones above. Some towers use double deck elevators, where two cars travel in one shaft and open on different floors depending on whether the passenger is going to an even or odd numbered level.
Every one of these decisions eats floor area through shaft count and machine room space, and the space planning consequences are measurable in rentable square feet. This is why the elevator plan often drives the structural bay size, and not the other way around.
Every load that the tower carries has to land on something, and the foundation design for a skyscraper reflects the total overturning moment as much as the total weight. A tall building on soft ground frequently needs deep piles socketed into bedrock, or a mat foundation thick enough to spread the load across a broad footprint.
Understanding the heaviest building in the world also highlights how a structure’s enormous weight influences foundation design, load distribution, and the engineering required to support massive buildings.
The Burj Khalifa, at 828 meters, sits on a piled raft of more than 190 bored piles and has been monitored for settlement since construction, a detail documented in the published case studies of its foundation engineering.
The counterintuitive part is that a tall building’s foundation has to resist uplift on the windward side as well as bearing pressure on the leeward side.
When wind pushes against the tower, the building tries to tip, and the foundation on the upwind edge gets pulled upward while the downwind edge gets driven down.
That behavior is why pile caps and raft slabs for supertall towers are engineered to carry tension as well as compression, and it is why foundation settlement studies on towers like the USGS instrumented sites in earthquake prone regions attract so much research attention.
The higher a building goes, the longer the egress path, and the building codes respond with a set of prescriptive requirements that grow with height and occupancy.
Stair pressurization, elevator lobbies with dedicated smoke control, fire command centers, and redundant water supplies are standard on towers above a certain threshold, and the requirements are set out in the International Building Code and adopted with local amendments.
The result is that the fire strategy for a skyscraper is a design discipline of its own, often with a dedicated consultant on the team, and the layout consequences ripple back into the floor plate shape and core size.
Refuge floors, sometimes called areas of rescue assistance, break long egress paths into manageable stages so occupants can rest or transfer before continuing down. New York City requires them for buildings above a certain height under its local code, and the exact rules change with occupancy classification.
A residential tower and a commercial tower of identical height can end up with different egress strategies, different stair counts, and different core sizes, which is part of why comparing towers by sheer height alone tells you so little about what went into them.
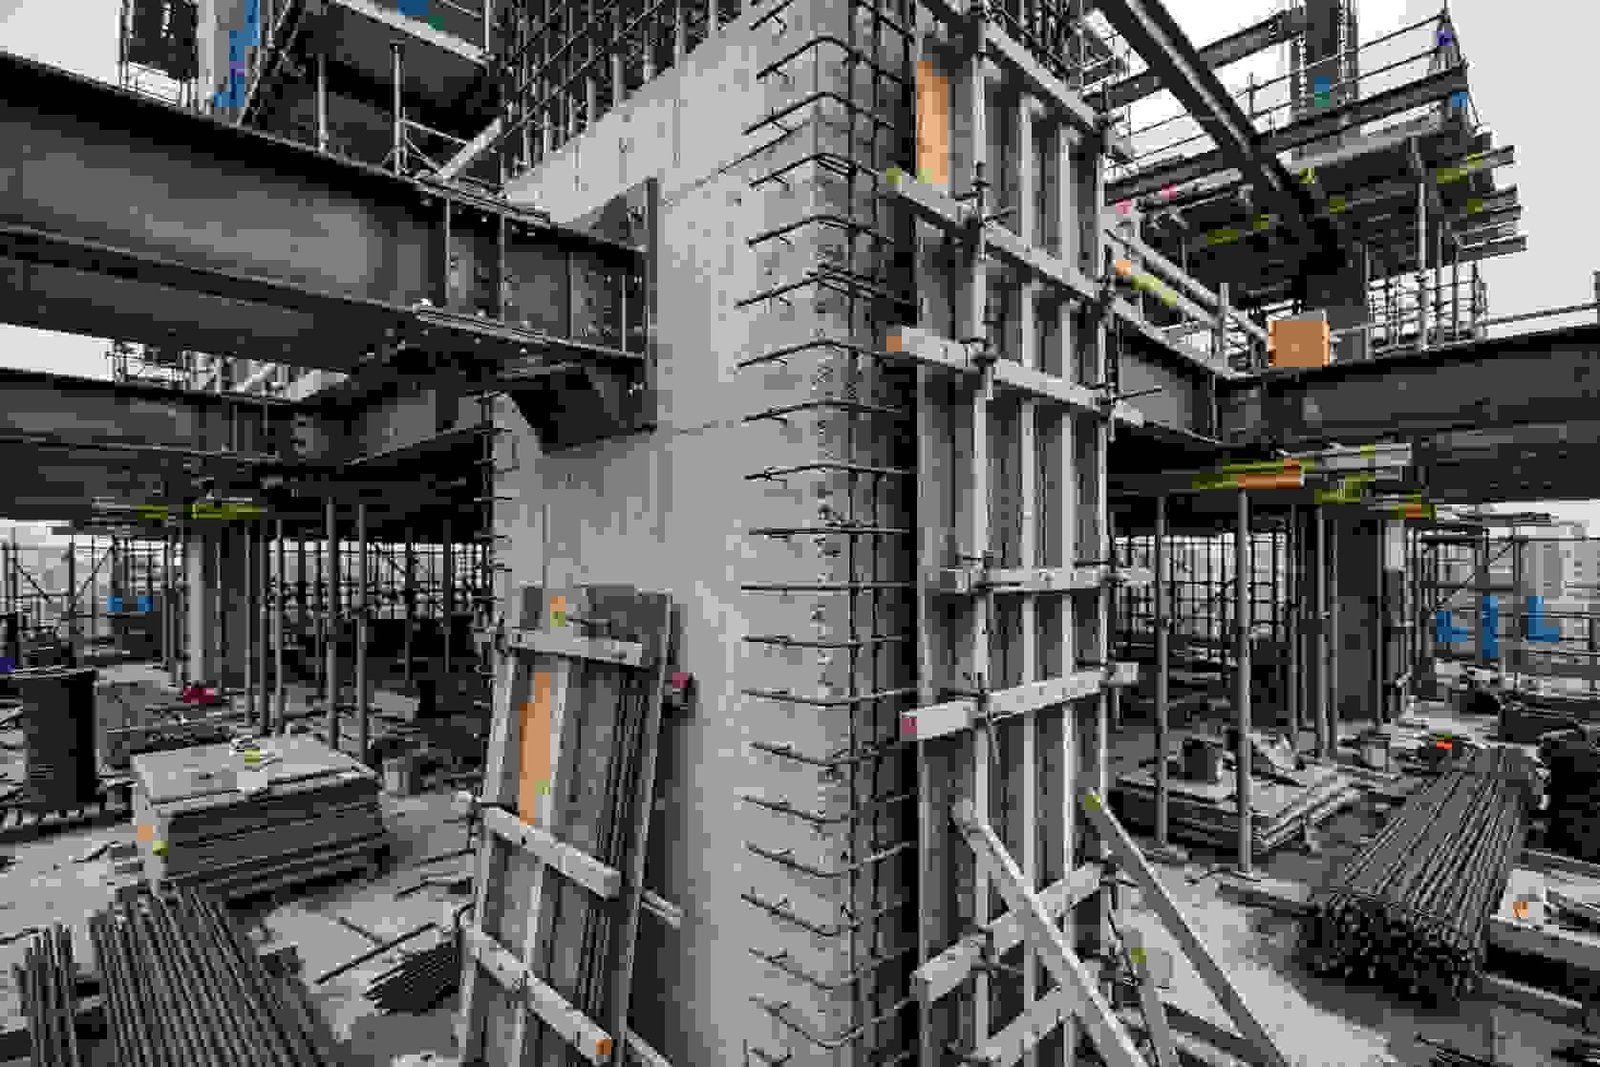
Concrete and steel remain the two dominant materials for tall building frames, and the choice between them tracks the local supply chain, the labor market, and the height of the project.
Modern skyscraper construction increasingly incorporates what is a green building principles to improve energy efficiency, reduce environmental impact, and support long-term building performance.
A reinforced concrete core paired with a steel floor frame is one common hybrid approach.
An all concrete frame with a shear wall core is another, and it tends to win on projects where the local trades are more comfortable with formwork and post tensioning. Structural steel goes up faster on site and is easier to modify later, but it needs fireproofing and it has a lower inherent damping capacity, which means it may need more lateral stiffness or supplemental damping to control sway.
The cost curve for tall buildings bends upward sharply once you cross into skyscraper territory, and much of the added cost lands in the structure and the vertical transport rather than the finishes.
A foundation that would cost a few million dollars for a mid-rise can run into the tens of millions for a tower. A lateral system that requires outriggers and belt trusses demands structural steel tonnage that a mid-rise would never see.
Those numbers are why developers do feasibility studies long before they commit capital, and why the classification of the building determines so much of the pro forma.
Insurance underwriters price towers differently from mid-rises, and the property policy language often hinges on the height definition used by the carrier. Construction lending on a skyscraper draws in a different set of due diligence requirements, including wind study review and peer review of the structural design, because the loss exposure on a half billion dollar tower is not something a lender will take on faith.
The contractor bidding the job needs a project management structure that can handle the sequencing of a tower, and the crane strategy alone for a supertall project is a multi year commitment of equipment and operator expertise.
For a builder operating in the residential and light commercial space, the practical takeaway is that a skyscraper is not just a very tall house. It is a different class of structure with a different design team, a different code framework, and a different set of financial and legal assumptions.
Knowing what makes a building a skyscraper at a technical level keeps conversations honest when a client walks in with a parcel and a dream of going vertical, and it lets you point to the actual drivers, which are the lateral system, the elevator strategy, and the foundation, rather than the number of floors on a napkin sketch.
The classification threshold itself will keep drifting as rope free elevators and higher strength materials make ever taller towers economically feasible, and the buildings that will define the next decade of vertical construction are already in the design pipeline in markets across Asia and the Middle East. Watch the elevator technology more than the structural steel, because that is the constraint that has historically capped height and the one most likely to move next.