11
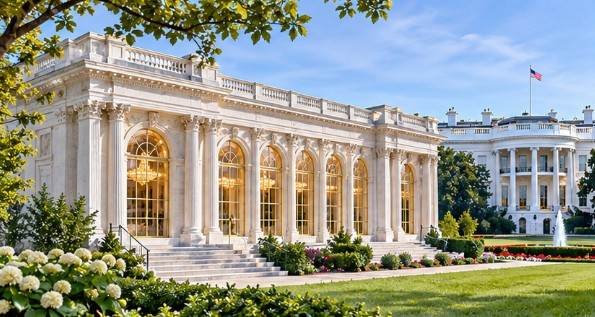
The ballroom project is a 90,000 square foot addition to the White House complex, and the demolition crews that arrived in late October 2025 took out the East Wing to make room for it. That is the short answer to why is Trump building a ballroom: a sitting president wanted a state-scale event hall on the executive campus, and he decided the fastest path ran straight through an existing structure rather than around it.
The longer answer involves funding mechanics, historic preservation review, a donor list that reads like a technology and finance conference roster, and a schedule that has already slipped past its original promise of completion before the end of the president’s term.
For anyone who works in construction, the interesting material is not the partisan noise. It is the sequence. A project of this profile compresses decisions that normally take a decade into a few quarters, and the way the White House handled permitting, structural demolition, and donor accounting is a case study in what happens when the owner is also the regulator.
The official rationale, as the administration has presented it, is capacity. The White House has long used a temporary tent on the South Lawn for large state dinners and ceremonial events, and that tent holds roughly 200 seated guests.
The new hall is designed for about 650 seated at round tables, with room for a standing capacity near 1,000 when the floor plan opens up. The president has argued that entertaining foreign dignitaries in a fabric tent sends the wrong message about the country’s standing, and that a permanent structure solves a recurring logistics problem that every administration has inherited.
There is a second rationale that gets less airtime in the official statements: legacy. Presidents have historically left physical marks on the campus, from the Roosevelt-era West Wing to the Kennedy-era additions and the Nixon-era bowling alley. A building of this size carries a name and a date with it.
The administration’s public communications have framed the ballroom as a gift to the office rather than a personal project, though the distinction is thinner than the framing suggests given who is signing the checks.

The funding structure is where the project departs most sharply from normal federal procurement. According to reporting from NPR, the ballroom is being financed through private donations rather than appropriated funds, with a donor roster that includes major technology firms, media companies, and financial institutions.
The administration has presented the arrangement as a cost-free gift to taxpayers, while reports have described the donor list as a who’s who of corporate America.
That structure creates a set of questions that any owner’s representative would flag immediately. Private money for a public building means private expectations, and the boundaries around those expectations are not publicly documented.
There is no disclosure requirement equivalent to federal contracting rules, no competitive bidding process on the donor side, and no published schedule of what each donor receives in recognition. The White House has said the donors receive no policy consideration, which is the standard assurance and also the standard thing that cannot be independently verified.
| Project Element | Detail
|
|---|---|
| Footprint | Roughly 90,000 square feet across the new addition |
| Seated capacity | About 650 at round tables |
| Funding source | Private donations, no appropriated funds |
| Demolition scope | Entire East Wing, including the first lady’s offices |
| Original completion target | End of the current presidential term |
| Structural constraint | Adjacent to the Residence, shared utilities and security envelope |
Demolition began in October 2025 and moved faster than preservationists expected. The East Wing dated to 1902 with later additions, and it housed the first lady’s staff, the visitors’ entrance, and a set of utility corridors that tie into the Residence.
Large-scale demolition projects often raise similar questions about what they are building near existing structures and how construction affects surrounding properties.
Removing it means rerouting services, rethinking the security perimeter, and rebuilding office space that staff still need. The administration moved first lady Melania Trump’s offices and staff to other quarters in the complex before the walls came down.
The demolition itself became the story rather than a procedural step in it. Images of the East Wing coming down circulated widely, and the National Trust for Historic Preservation issued a statement criticizing what it called a rushed process.
The National Trust for Historic Preservation noted that the project moved forward without the standard review that major alterations to the White House normally receive, and that the public had almost no window to comment before demolition started. For anyone who has ever shepherded a project through a historic district review board, the compressed timeline reads less like efficiency and more like the owner deciding which rules apply.
The White House sits in a unique regulatory position. It is a federal property administered by the National Park Service and the General Services Administration, with oversight from the Commission of Fine Arts and the National Capital Planning Commission on matters of design.
Those bodies have advisory roles in some contexts and approval roles in others, and the precise authority depends on whether a given project is classified as an alteration, an addition, or a replacement. The administration’s position has been that the ballroom falls within its authority to proceed, and the advisory commissions were briefed rather than asked to approve.
Construction professionals who work in regulated environments recognize this pattern. When the owner controls the interpretation of the approval pathway, the approval pathway tends to move quickly. The tradeoff is that fast approvals often defer problems rather than eliminate them, and deferred problems surface during construction when the cost of resolving them is highest.
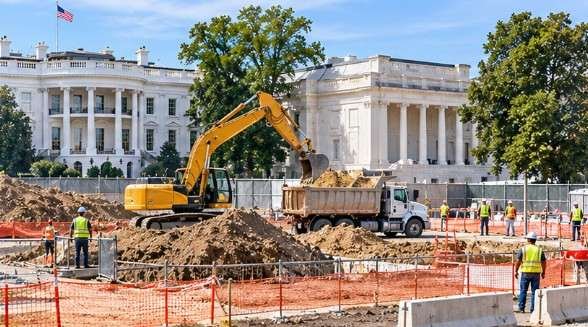
A 90,000 square foot addition adjacent to a 200-year-old occupied residence is not a normal site. The Residence stays occupied throughout construction, which means the job site operates inside an active security perimeter with the first family on the premises.
Deliveries require screening. Worker background checks are extensive. Heavy equipment cannot simply roll up to the foundation line without coordinating with the Secret Service, and the noise and vibration limits are far tighter than a typical commercial job.
Foundations are the part most people skip past, and they are where the ballroom schedule lives or dies. Washington sits on a mix of coastal plain sediments and fill, and the site has been built and rebuilt for more than two centuries.
Underpinning an existing structure while excavating next to it requires sequenced excavation, temporary shoring, and monitoring of settlement on the Residence side. Any movement outside tolerance stops the work. That monitoring runs continuously, and it has a cost and a schedule impact that the public rarely sees.
The structural frame itself is a large-span assembly. A hall that seats 650 at round tables with clear sightlines needs column-free spans in the range of 100 feet or more, which pushes toward steel trusses or long-span joists rather than conventional framing.
Mechanical systems for a space that large, with that much glass and that many occupants, will be sized for full load and then some. The building services tie into existing campus infrastructure, which means the new hall inherits constraints from systems installed decades ago and modified many times since.
The obvious alternative was renovation: upgrade the State Dining Room, expand the tent infrastructure, or reconfigure existing event space. The administration rejected those options, and the reasoning is legible to anyone who has priced a major renovation against new construction.
Renovation of a historic structure with active use constraints often costs more per square foot than a new build, and the schedule risk is higher because you do not know what is behind the plaster until you open it. A tent, meanwhile, has its own costs, since it has to be erected, heated, cooled, and taken down repeatedly, and it never delivers the permanent impression the administration wanted.
New construction gave the project a clearer scope and a defined donor-funded budget while allowing architects to design the building around the intended event requirements from the very first drawing. That is the honest construction argument for the project, and it holds regardless of politics.
The counterargument is that the demolition cost was pushed onto a structure that had historical value and functional use, and that cost never appeared on the donor ledger.
Private funding for public construction is not unheard of, but it usually runs through a foundation with published governance. The ballroom arrangement is more direct.
Donors gave to a project controlled by the administration, and the administration selected the design and construction team. That structure accelerates decisions because there is no appropriations cycle to satisfy, and it creates a set of dependencies that a conventional public project would not have.
Similar questions about project financing and development planning arise when examining what they are building in San Tan Valley and other rapidly developing communities.
In practice, the project’s fundraising progress determines its construction schedule rather than legislative calendars. If donors fulfill their pledges more slowly than expected, project managers must rearrange construction phases accordingly.
If a major donor wants recognition, the recognition has to appear somewhere in the building or its surroundings. None of that is unusual in private development. It is unusual in a building on the executive campus, and the absence of a published accounting is what keeps the scrutiny alive.

Timing is the piece that explains most of the urgency. A president has a finite window to leave a physical mark, and construction schedules do not care about election cycles. If the ballroom is to be associated with this administration, the structure needs to be visibly underway quickly, even if completion takes longer than the original target.
Breaking ground and tearing down the East Wing achieved that in a matter of weeks, which is remarkable speed for a project of this scope.
The original promise was completion before the end of the term. That target has already looked optimistic to anyone who has run a project of this size, and the administration has since adjusted language around the timeline. A 90,000 square foot building next to an occupied residence, in a regulated district, with donor funding and continuous security constraints, is a multi-year job. The physics have not changed because the client is impatient.
At its core, the ballroom project tells the story of an owner who refused to let delays slow down construction. Every construction professional has encountered this owner, usually on a smaller scale, and every one of them knows how the story tends to end.
Project leaders make quick decisions without gathering complete information and treat review steps as mere formalities. The trades absorb the consequences during construction, and the schedule pressure lands hardest on the people holding the tools.
The White House version is unusual only in its visibility. The project has created a public record showing what happens when officials accelerate approvals, bypass traditional funding channels, and begin demolition before finalizing the design.
Preservation groups raised objections, but officials merely briefed the advisory commissions instead of consulting them, and construction crews continued their work. This sequence now serves as a reference point for anyone debating how authorities should govern major public construction projects.
What comes next is the part that matters operationally. The foundation work and the structural steel phase will determine whether the ballroom opens on a plausible timeline or drifts for years, and the donor accounting will determine whether the project survives the next round of scrutiny intact. The East Wing is already gone. Everything after this point is a construction problem, and construction problems have a way of ignoring the political calendar entirely.