11
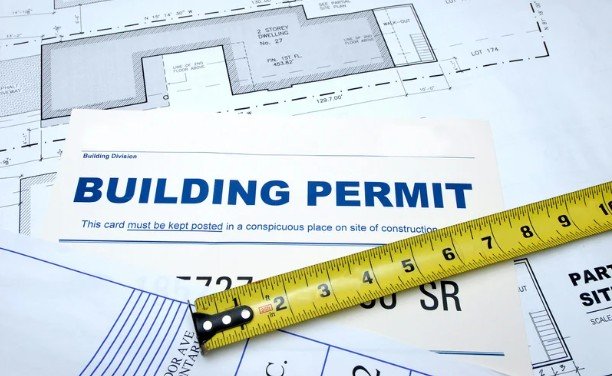
What is a building permit? It is a legal document issued by a local authority that authorizes a specific scope of construction work on a specific parcel of land, and it exists so that the jurisdiction can confirm the work meets adopted building codes before anyone swings a hammer.
That definition sounds administrative until you are standing at a job site with a stop-work order taped to a stud and a subcontractor asking who is paying for the idle crew. The permit is not paperwork that trails the project; it is the gate the project walks through, and how wide that gate opens determines schedule, budget, and whether the finished structure can legally be occupied.
Most homeowners and a fair number of small developers treat the permit as a formality handled by whoever shows up first with a clipboard. That assumption costs money. A permit is a contract of sorts between the property owner, the contractor, and the code official, and each of those parties carries obligations that survive long after the final inspection is signed off. Understanding what a building permit actually does, who enforces it, and where the process breaks down is more useful than memorizing a fee schedule.
The purpose of a building permit is inspection, not revenue. Municipalities charge fees because review and field inspection cost money, but the underlying mandate is public safety: structural loads, egress, fire separation, electrical grounding, plumbing venting, and energy performance all get checked against a code edition the jurisdiction has formally adopted. When someone asks what is a building permit good for beyond keeping the inspector happy, the honest answer is that it is the mechanism by which a community verifies that the thing you built will not hurt the next person who lives in it.
The permitting authority is almost always a city or county building department, though some states and tribal jurisdictions run their own programs, and federal properties follow a separate track. The code itself typically traces back to the International Code Council’s model codes, which individual jurisdictions amend to suit local conditions such as seismic zones, wind speed maps, or floodplain rules. That is why the same set of drawings can sail through one town and stall in the next one over: the amended code, not the model code, governs.
The Federal Emergency Management Agency publishes extensive guidance on how local code adoption affects disaster resilience, and its building codes resource page is a useful primer on why jurisdictions tighten requirements after major events. The practical takeaway for anyone pulling a permit is that code adoption is a moving target, and a scope approved two years ago may need revised drawings today.
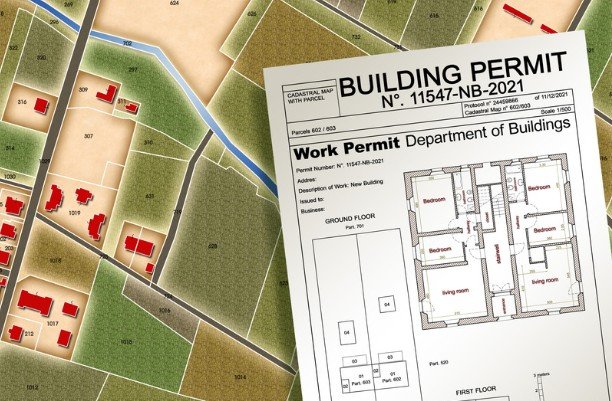
The single most common mistake in this industry is assuming small equals exempt. Cosmetic work almost never needs a permit: paint, flooring over existing subfloor, cabinet swaps that do not move plumbing or gas, and similar surface changes. Structural, mechanical, electrical, and plumbing work almost always does, even when it is small in square footage. Adding a circuit for a hot tub is a permit item in most jurisdictions. Replacing a water heater is a permit item in many. Tearing out a load-bearing wall without one is the kind of decision that surfaces years later during a sale inspection.
Homeowners should also understand that the permit requirement attaches to the work, not to whether money changes hands. A homeowner acting as their own general contractor still needs permits, and many jurisdictions require the owner to sign an affidavit acknowledging that they, not a licensed contractor, accept responsibility for code compliance. That affidavit is a real liability transfer, and it is worth reading carefully before signing.
Fine distinctions vary enough that no national list is reliable. A shed under a certain square footage may be exempt in one county and permitted in the next. Deck height thresholds, fence height limits, and finished basement rules all shift by jurisdiction. The only defensible approach is to call the building department with the address and the scope before committing to a schedule.
Permits are issued to a named party, and that detail matters more than most people realize. The permit holder is legally responsible for the work being done to code. When a homeowner pulls the permit and hires subcontractors directly, the homeowner owns the compliance risk. When a licensed general contractor pulls it, the contractor carries that responsibility, and the jurisdiction can suspend the contractor’s ability to pull permits if inspections fail repeatedly.
The inspector is not the adversary in this relationship. A good inspector catches problems while they are cheap to fix, and a bad one catches them after drywall. The difference is usually whether the contractor called for inspections at the right phases, and whether the drawings matched what was actually built.
For buyers comparing fixed and variable mortgage rates, unresolved inspection issues add another consideration: whether the property will be ready to close before a financing deadline. Change orders that never made it onto revised plans are the single biggest cause of failed final inspections.
| Project Type | Typically Permitted | Typical Review Depth | Common Inspection Points
|
|---|---|---|---|
| Interior paint and flooring | No | None | None |
| Kitchen remodel moving plumbing or gas | Yes | Plan review plus trade permits | Rough plumbing, rough electrical, final |
| New detached garage or large shed | Yes in most jurisdictions | Zoning check plus structural review | Footing, framing, final |
| Roof replacement | Often yes, sometimes over-the-counter | Minimal review | Final only in many areas |
| Water heater replacement | Yes in many jurisdictions | Over-the-counter | Installation and venting |
| Fence under local height limit | Usually no | Zoning check if near easement | None |
The process follows a predictable sequence, though the duration at each step varies wildly by jurisdiction and by workload. Understanding the sequence lets a builder plan around it instead of discovering it mid-framing.
What is a building permit without a certificate of occupancy at the end? An incomplete process, and one that can invalidate a sale. Title companies routinely request the certificate of occupancy and the closed permit record during a transaction, and an open permit on a property is a red flag that can delay or kill a closing.

Nobody can quote an accurate permit timeline without knowing the jurisdiction, the scope, and the current review backlog. That said, the variables that move the number are consistent enough to plan around.
Fee structures vary just as widely. Many departments publish fee schedules tied to project valuation, with separate charges for trade permits and inspections. The U.S. Department of Housing and Urban Development maintains resources on local regulatory processes that affect housing production, which is useful background for anyone trying to understand why permit costs differ so much between neighboring cities. Builders who treat permit fees as a rounding error are usually the same ones who discover, after the fact, that the total permit and inspection cost for a mid-size addition ran well into four figures.
Insurance carriers and mortgage underwriters care about permits because unpermitted work is a known risk indicator. A finished basement with no permit record and no inspection history may not be counted in the insurable replacement cost, and a claim tied to that work can be contested. On the resale side, buyers and their agents increasingly pull permit history during due diligence, and a discoverable open permit or a structure added without one can scuttle a deal or force a price reduction.
The practical test is straightforward: if the work changed the structure, the systems, or the legal use of the property, assume it needed a permit, and assume the paperwork will be checked. Alongside permit verification, climate risk mapping in property valuations can help buyers assess exposure to hazards such as flooding and wildfire.
A buyer who finds an unpermitted addition has to decide whether to accept the risk, demand remediation, or walk, and the seller has to decide whether to retroactively permit the work, which often means opening walls to prove what is behind them.

The failures repeat across projects and jurisdictions, which makes them predictable and therefore avoidable. A plan reviewer’s rejection letter is rarely a surprise to a contractor who has done the work in that town before.
Each of these is a process failure, not a design failure, and each one costs schedule rather than ingenuity to fix. The builders who move fastest through permitting are generally the ones who know the local reviewer’s hot buttons, submit complete packages the first time, and keep a change log that matches what they actually build.
The reason people keep asking what is a building permit is that the answer changes by address. There is no national permit, no national fee schedule, and no national inspection calendar, only a patchwork of local adoptions of model codes with local amendments on top. That patchwork is not going away, and jurisdictions are tightening rather than loosening as insurance markets and disaster recovery costs push code enforcement higher on the political agenda.
The operational conclusion for anyone building or renovating is that permitting deserves to be planned in parallel with design, not after it, with the zoning file pulled early, the drawing package reviewed against the actual adopted code, and the inspection calendar mapped to the construction schedule before the first excavator shows up. A project that treats the permit as a gate to walk through cleanly will outrun the one that treats it as paperwork, every time, and the spread between those two outcomes shows up directly on the final draw.