11
The process of how to get a building permit starts long before anyone walks into a municipal office, and the builders who lose the most time are usually the ones who treat it as a paperwork errand rather than a sequence of technical submissions.
Every jurisdiction runs its own version of the same gauntlet: zoning review, plan check, fee calculation, issuance, then a string of inspections tied to construction milestones. The order rarely changes, but the failure points do, and knowing where a submittal tends to stall is worth more than any general advice about being patient with your local building department.
Pacific Construction Builders works in the home improvement and new construction space where permits sit at the center of every project schedule, so this guide follows the actual workflow a contractor or owner-builder moves through.
The steps below assume a residential or light commercial project, though the same logic applies to additions, accessory structures, and major renovations. If you want the definitional background first, our companion piece on what a building permit is covers the legal basis for the requirement, while this article deals strictly with execution.
Not every job triggers a permit, and the exceptions matter because pulling one unnecessarily costs money and time while skipping one risks a stop-work order and demolition. Cosmetic work such as paint, flooring, and cabinetry swaps generally falls outside the scope.
Structural changes, electrical circuits, plumbing lines, mechanical systems, and anything that alters the footprint or height of a structure almost always require review. The International Code Council publishes the model codes that most American jurisdictions adopt with local amendments, and its overview at iccsafe.org is the reference point many building departments build their ordinances around.
The fastest way to settle the question is a call to the permit counter, and the second fastest is a search of the municipal website for a handout on exempt work. Do not rely on a contractor’s verbal assurance that a job is “minor enough” to skip the process. The person who inherits the problem when a sale falls through because of unpermitted work is the property owner, not the tradesperson who suggested the shortcut.
Zoning review happens separately from structural plan check, and it is where more projects die than anywhere else in the sequence of how to get a building permit. Setbacks, lot coverage, height limits, floor area ratios, and parking minimums are set in the municipal zoning ordinance, and a design that violates one of them will be rejected regardless of how well the drawings are drafted. Pull the zoning designation for the parcel from the county assessor or the city planning department, then read the dimensional standards for that district before committing to a site plan.
Nonconforming lots and older structures create their own complications. A house built in 1962 may sit closer to the property line than current code allows, and that condition is usually grandfathered for maintenance work but not for an addition that expands the footprint. Variances exist for exactly this scenario, though the approval process involves a public hearing and a written finding of hardship, which can add weeks or months to a schedule. Figure out early whether the project fits the rules as written or needs relief, because the answer determines the entire critical path.

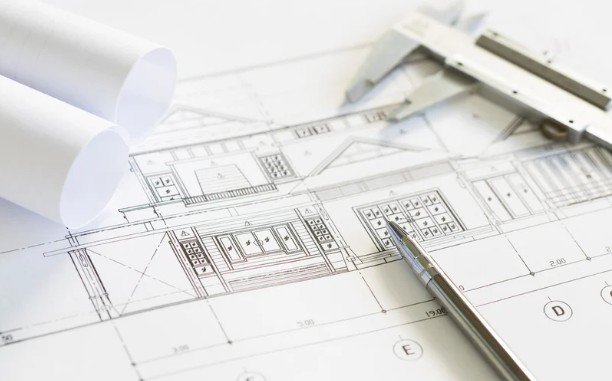
The specific documents required vary by jurisdiction, but the core set is remarkably consistent across the country. A complete submittal typically includes a site plan showing the parcel boundaries and the location of the proposed work, scaled architectural drawings with dimensions and notes, a structural sheet if load paths change, and energy compliance documentation where the state has adopted an energy code.
As 3D printing is changing the housing market, applicants using this construction method should confirm what additional technical documentation their local reviewers require. Contractors and owner-builders who file incomplete packages are the single largest source of delay in most building departments, because the reviewer stops at the first missing item and the clock resets when the resubmittal arrives.
Licensing and registration belong in this section too. Most states require the contractor of record to hold an active license, and the permit application will ask for that number along with proof of insurance and, depending on the jurisdiction, a workers compensation certificate. An owner-builder affidavit can sometimes bypass the contractor license requirement for a primary residence, but it usually carries a disclosure that the property cannot be sold for a set period. Read the fine print on those forms before signing, since the resale restriction has caught more than one flipper off guard.
Residential work often qualifies for prescriptive design under the International Residential Code, which means a competent draftsperson can produce acceptable plans without an engineer’s seal. Commercial projects, unusual structural conditions, and anything involving significant spans or lateral load changes will need a licensed engineer or architect to stamp the drawings.
Confirm the threshold with the building department during the pre-application phase, because discovering that a stamp is required after the drawings are finished means paying twice for the same sheets. Most jurisdictions offer a pre-application meeting at no cost. Use it. A thirty minute conversation with a plans examiner before drafting saves weeks of resubmittals after the fact.
Plan check is the technical review stage, and the timeline depends on the workload of the department and the complexity of the project. Small residential alterations can clear in a week or two, while a full commercial build might sit in review for two months or more. Many agencies now accept digital submittals through an online portal, which has shortened the front end of the process considerably but has not changed the substance of the review.
Building information modeling can help teams coordinate drawings and identify conflicts before submission, although applicants still need to follow the agency’s documentation requirements. Expect at least one round of correction comments, and budget schedule float for a second round if the project touches structural or life safety systems.
Fees are calculated from a valuation table that most jurisdictions publish online, and the number is based on the estimated construction cost rather than the permit’s administrative burden. A remodel valued at a few hundred thousand dollars generates a correspondingly larger fee than a small deck, and some cities layer on separate charges for plan check, zoning review, and fire district review. Ask for the fee schedule in advance and factor it into the project budget at the outset, because the cost of how to get a building permit approved is a real line item, not an afterthought.
| Stage | Typical Duration | Primary Risk
|
|---|---|---|
| Zoning pre-check | 1 to 5 business days | Setback or coverage violation |
| Submittal intake and completeness review | 1 to 10 business days | Incomplete package returned |
| Plan check (residential) | 2 to 6 weeks | Correction comments requiring redesign |
| Plan check (commercial) | 4 to 12 weeks | Fire and life safety review cycle |
| Permit issuance | 1 to 5 business days after approval | Outstanding fees or missing signatures |

Issuance is not the finish line. The permit carries an inspection schedule that tracks construction milestones, and each phase must be signed off before the next one is covered up. Footing and foundation inspections happen before concrete placement, framing inspections happen before insulation and drywall, and the final inspection closes the permit once the work is complete. Skipping a required inspection or scheduling one out of order creates a compliance problem that can require opening finished surfaces to verify concealed work, which is an expensive correction no owner wants to fund.
The permit card, whether paper or digital, lists the required inspections and the phone number or portal for scheduling them. Keep it accessible on site and record every sign off, because a missing inspection record can block a certificate of occupancy at the very end of the project. The International Code Council’s code adoption resources at the ICC code support page explain how local amendments layer onto the base model codes, which is useful context when an inspector cites a requirement that differs from the version you studied.
A failed inspection is a correction notice, not a catastrophe, and the response is procedural. Read the inspector’s written comments, correct the deficiency, and schedule a reinspection, which often carries a small additional fee. The projects that spiral are the ones where the contractor argues with the finding instead of documenting the fix, so keep the paper trail clean and move on. Repeat failures for the same item attract more scrutiny on subsequent inspections, so resolve each finding completely rather than partially.
Construction rarely follows the drawings exactly, and any deviation from the approved plans requires a revision submittal before the work proceeds. Moving a wall, changing a window size, or altering the structural system all constitute plan changes that need review, and proceeding without that approval creates a discrepancy between what was permitted and what was built. Most departments treat unpermitted deviations as a code violation even when the finished work is safe, which is a distinction that tends to surprise owners who assumed the quality of the construction would carry the day.
Permits also expire. Many jurisdictions set a validity window of six months to two years from issuance, and the permit lapses if construction does not begin or if work stalls beyond a defined period without an extension. Request an extension in writing before the deadline rather than after, since expired permits often require a fresh submittal and a new fee. When the project is finished, the final inspection generates the certificate of occupancy or the equivalent closeout document, and that record is the proof that the entire question of how to get a building permit has been answered correctly for that property.
The operational point that matters for the next project is sequencing discipline. Zoning before drafting, a complete submittal before the first review, and inspection scheduling tied to the actual construction calendar rather than the contractor’s convenience. Every jurisdiction publishes its own version of these requirements, and reading the local handout once at the start of a project costs an hour while discovering the rules through correction comments costs weeks. Build the permit timeline into the schedule as a fixed constraint, and the rest of the construction sequence has something solid to stand on.