11
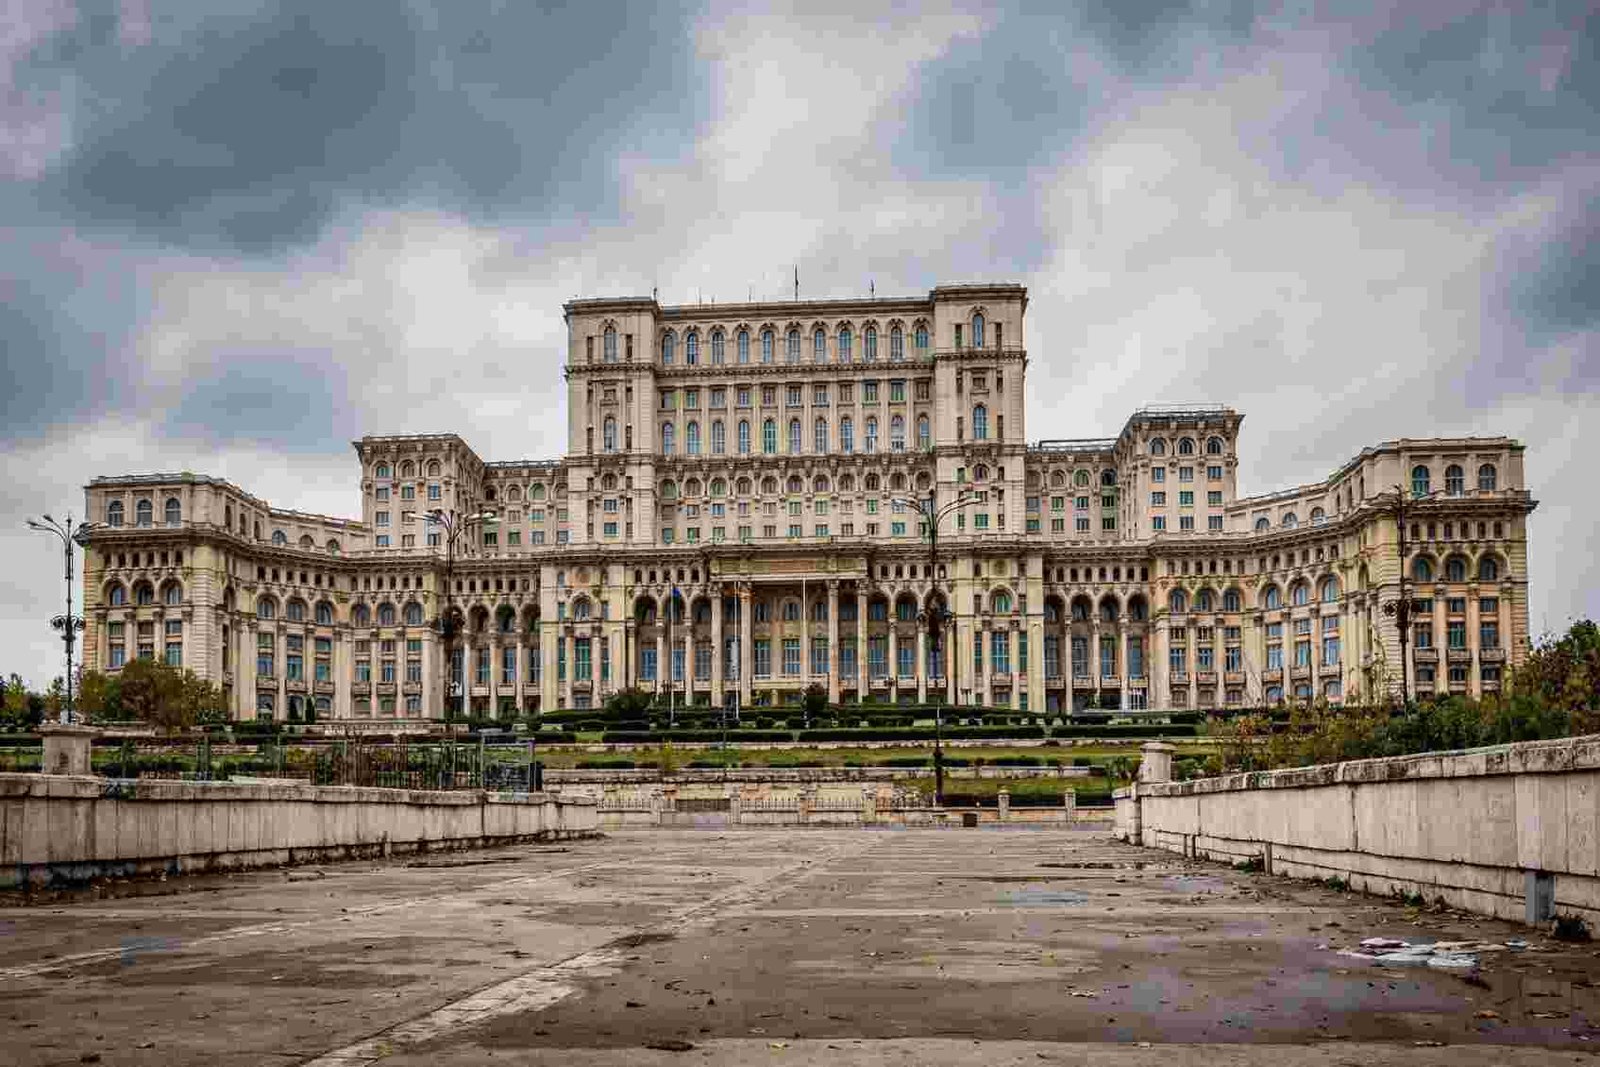
The answer to what is the heaviest building in the world is not a skyscraper, and that fact alone trips up most people who search the question expecting to see the Burj Khalifa at the top of the list. The heaviest building on earth is the Palace of the Parliament in Bucharest, Romania, a structure that weighs roughly 4.1 million tons according to the Guinness World Records entry for heaviest building.
That figure dwarfs every supertall tower ever erected, and it represents a completely different category of construction problem than height. When someone asks what is the heaviest building in the world, they are really asking about mass, and mass in building terms comes from concrete volume, structural redundancy, and how deep a foundation has to reach to keep a colossal load from sinking into the ground.
Builders, estimators, and developers need to understand this distinction because the heaviest building in the world is a case study in overengineering, and there are practical lessons buried in that Romanian slab of reinforced concrete that apply to ordinary commercial projects.
The building consumed enough material to pave a highway, and the reasons why it ended up so heavy had as much to do with politics and ego as with engineering, which is a pattern any contractor who has dealt with an ambitious client will recognize immediately.
The Palace of the Parliament was built between 1984 and 1997 under the direction of Romanian dictator Nicolae Ceausescu, who wanted a government complex that would project absolute authority. Construction crews worked around the clock in three shifts, and the scale of the project consumed the country’s resources to a degree that historians still debate.
The structure spans 365,000 square meters of floor area, and its footprint alone covers about 66,000 square meters according to documentation compiled by the Romanian parliamentary archives and academic records on the building’s construction, though precise figures vary depending on whether you count interior courtyards.
The weight itself is where the building separates itself from everything else. Estimates place the mass at around 4,098,500 tons, and engineers who have studied the structure attribute that weight to several factors working together. The foundation is a massive concrete platform that distributes load across the soft soil beneath Bucharest, and the building sits on ground that required special treatment to keep the enormous dead load from causing differential settlement.
The structure also contains enough marble, steel, and reinforced concrete to build a mid-sized city district, and the interior includes thousands of rooms, hundreds of chandeliers, and a network of underground tunnels and bunkers that add further tonnage beneath grade.
| Building | Approximate Weight | Height | Primary Material Driver
|
|---|---|---|---|
| Palace of the Parliament (Bucharest) | ~4.1 million tons | 84 m | Reinforced concrete, marble, steel redundancy |
| Burj Khalifa (Dubai) | ~500,000 tons | 828 m | High-strength concrete core, steel spire |
| Great Pyramid of Giza | ~6.5 million tons (disputed) | 139 m | Stone blocks, not a modern building |
| Pentagon (Washington, DC) | ~350,000 tons | 24 m | Concrete, limestone, steel framing |
The table above clarifies why the question of what is the heaviest building in the world needs a definition of “building.” The Great Pyramid is heavier by most estimates, but it predates modern construction and is not a building in any practical sense. If the conversation narrows to inhabited, functioning structures built with contemporary methods, the Romanian parliament wins by a wide margin.
Building mass accumulates through material choices, and the Palace of the Parliament pushed several of those choices to extremes. Concrete is dense at roughly 2,400 kilograms per cubic meter, and every cubic meter of concrete placed in a structure stays there as permanent dead load. A typical high-rise uses concrete strategically, thinning floors and using lighter curtain wall systems at the perimeter to shed weight as the building rises.
The Romanian palace did the opposite in several respects, using heavy stone cladding, thick structural walls, and extensive interior masonry that would never appear in a modern commercial tower.
Redundancy plays a role too, because the building was designed in an era when computational modeling was limited and engineers compensated with conservative assumptions. Structural systems in the 1980s relied on physical testing and hand calculations, and designers routinely added capacity as a safety buffer. When you multiply that buffer across a building with millions of square feet of floor plate, the tonnage compounds.
The National Institute of Standards and Technology documents how modern structural codes evolved from this era, and the shift toward probabilistic design methods is one reason contemporary towers weigh less for the same height.
Then there is the underground component. The Palace of the Parliament sits atop an extensive network of tunnels, bunkers, and mechanical spaces that were built to survive a nuclear conflict, and all of that subterranean concrete sits within the building’s total mass figure.
If you stripped away the subgrade structures and counted only the above-grade footprint, the number would drop considerably, though the building would still rank among the heaviest ever constructed. The question of what is the heaviest building in the world gets complicated fast when you try to draw a boundary around the thing.
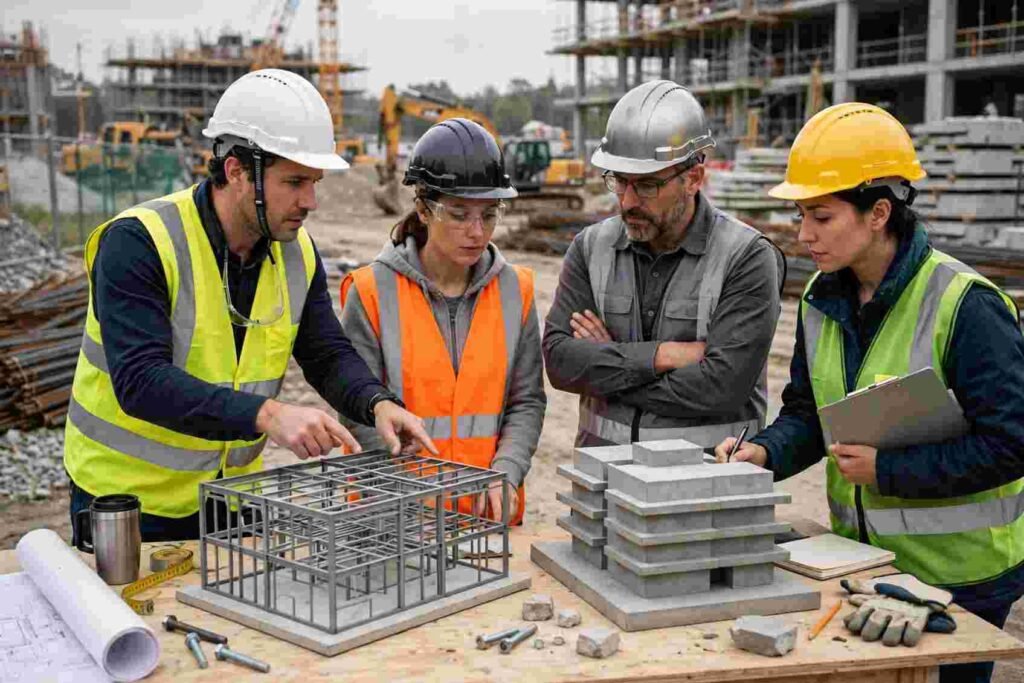
Soft ground under Bucharest was the central engineering challenge, and the solution reveals what separates ordinary foundation work from the kind of work that goes into the heaviest building in the world. The site required a massive mat foundation, essentially a concrete slab several meters thick, that spreads the building’s weight across a broad area and reduces pressure on any single point of soil.
Mat foundations are common in commercial construction when soil conditions are poor and column loads are high, though the scale here was unprecedented for a civilian structure.
Differential settlement was the real threat. If one corner of a 4 million ton building sinks faster than another, the structural frame racks and cracks, and no amount of marble cladding hides that kind of failure.
Engineers addressed this by treating the soil, using deep foundation elements where needed, and designing the building with expansion joints that allow sections to move independently.
The lessons transfer directly to site work on any large commercial project: soil testing comes first, and the geotechnical report dictates the foundation type, not the architect’s aesthetic preferences. Pacific Construction Builders readers who manage large sites will recognize this hierarchy because it has not changed since the 1980s.
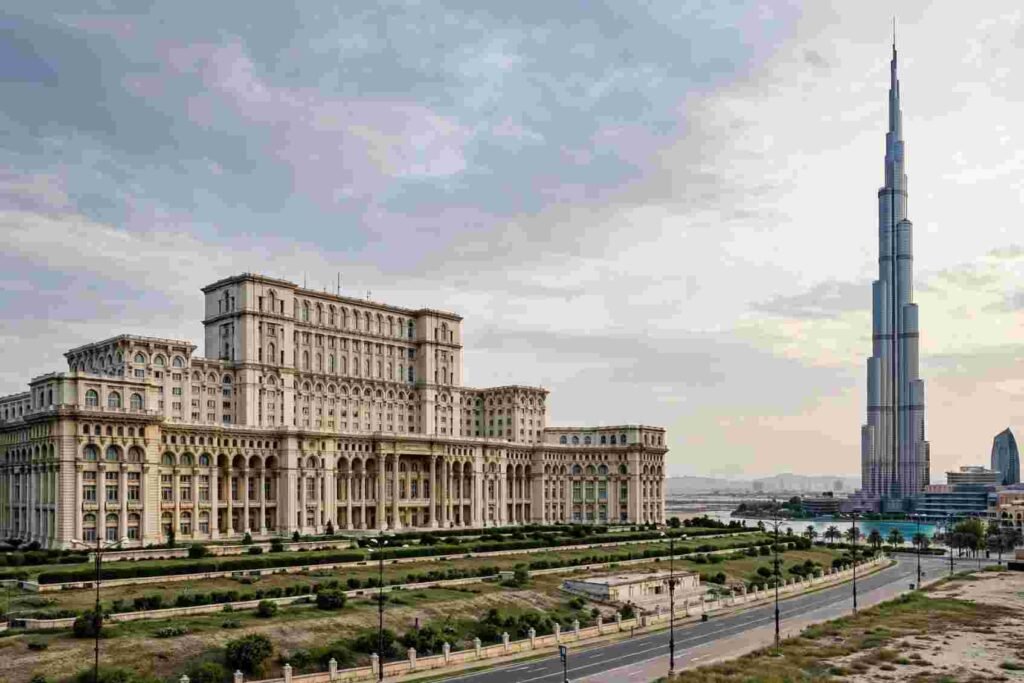
Height and mass pull in opposite directions in structural design, and comparing the tallest building in the world with the heaviest building in the world makes that tension visible. Supertall towers chase slenderness because wind loads grow exponentially with height, and every ton of structural steel in a tower’s upper floors forces additional steel below to carry it.
The Burj Khalifa uses a buttressed core in a Y-shaped plan to resist wind, and its designers used high-strength concrete pumped to record elevations specifically to reduce the weight of the frame. Mass was the enemy in Dubai, and the engineers fought it at every level.
Bucharest treated mass as a virtue. The building was meant to feel immovable, and the thick walls, heavy stone, and monumental proportions served that psychological goal even as they created structural penalties. Architects and clients still ask for that effect, though modern practice achieves it with cladding and interior finishes over a lightweight frame rather than actual solid mass.
A 2023 building specification from any major firm would use a steel or concrete frame with thin stone veneer panels, and the resulting appearance mimics the weight without paying for it in foundation costs. The heaviest building in the world is a monument to a design philosophy that has largely disappeared from commercial work, and that is a good thing for anyone paying the bills.
Modern construction increasingly looks beyond structural strength and visual appearance to consider energy use, material efficiency, and environmental impact throughout a building’s lifecycle. These factors influence how architects and contractors evaluate design choices and construction methods. Learning what a green building is provides additional context on sustainable building principles and how they shape contemporary construction projects.
The metric used to declare a building “heaviest” is dead load, meaning the weight of the structure itself plus permanently attached components. Live load, the weight of occupants, furniture, and equipment, is treated separately in structural codes and does not factor into the Guinness determination. This matters because a stadium full of people adds significant tonnage on event day, but the building’s rated weight is calculated at empty.
Similarly, the weight of water in plumbing systems, refrigerant in HVAC equipment, and even the soil backfill against foundation walls gets excluded or handled as a separate line item.
Anyone trying to calculate the actual weight of a modern building can approximate it by summing the weights of major material categories, and the U.S. Geological Survey construction minerals data provides baseline figures for concrete, steel, and aggregate tonnage used in American construction annually.
For a typical mid-rise office building, concrete and steel account for the vast majority of dead load, with cladding, mechanical systems, and interior finishes contributing smaller percentages. The ratio flips somewhat in a building like the Palace of the Parliament, where stone and marble add material tonnage that would not appear in a commercial spec.
Structural mass translates into cost, and that relationship runs through every construction budget. Every additional ton of concrete requires additional foundation, additional reinforcement, and additional labor to place it, and the multiplier effect compounds as you go up.
A building that is heavier than it needs to be costs more in materials, more in foundation work, and more over its service life because climate control systems have to condition a larger thermal mass. Clients who want a monumental appearance should hear that reality early, before design decisions lock in unnecessary tonnage.
Modern building systems offer another way to manage structural performance, material use, and construction efficiency without relying on unnecessarily heavy conventional assemblies. Understanding how BuildBlock building systems work can help builders explore alternative construction methods and evaluate how different wall systems fit their project’s structural and energy-efficiency requirements.
The Romanian building also offers a lesson in political risk. Construction of the Palace of the Parliament was so expensive that it contributed to the economic crisis that ended Ceausescu’s regime, and the building was partly unfinished when he was overthrown.
Projects driven by ego rather than function have a way of wrecking budgets, and contractors who have watched a client demand gold-plated everything will recognize the pattern. Modern projects mitigate this through value engineering sessions and independent cost reviews, and those controls exist precisely because the alternative is a building that costs the country more than it can bear.
For anyone who needs the answer in one sentence, the Palace of the Parliament in Bucharest holds the Guinness record at roughly 4.1 million tons, and no other modern inhabited building comes close. The building still functions as Romania’s seat of government, hosting the parliament and related institutions, and tours of its interior run daily for visitors who want to see what 4 million tons of marble and concrete looks like up close.
Curiosity about what is the heaviest building in the world draws architecture enthusiasts to Bucharest every year, and the scale of the structure delivers on the promise of the question in a way few buildings do.
The record, though, is a product of its era, and no serious proposal exists to build anything heavier. Modern construction economics reward lightness, structural codes have evolved to allow thinner frames with higher performance, and the environmental cost of that much concrete would make a comparable project untenable today.
The heaviest building in the world will likely keep its title for the foreseeable future because the incentives that produced it no longer exist anywhere in the developed world. Contractors watching material costs climb on every bid understand why, and the next building to challenge the record would need a reason more compelling than a monument to one man’s vanity.