11

Ask ten people what is a commercial building and you will get ten answers, most of them shaped by whatever building they happen to work in. The working definition is narrower than the popular one. A commercial building is a structure whose primary purpose is to house business activity, whether that means offices, retail, warehousing, hospitality, or medical suites, and its defining trait is not the shape of the walls but the nature of the occupancy inside them.
Zoning codes, tax treatment, and lending criteria all hang off that classification, which is why getting the definition right matters before anyone signs a lease or pulls a permit.
The distinction carries real financial weight. A property that is legally a commercial building gets assessed, insured, and financed on different terms than a residence of identical square footage, and the gap between those two treatment regimes can run into six figures over a holding period. Owners who assume the label is cosmetic tend to discover the difference at the worst possible moment, usually during a refinance or a code inspection.
Municipal zoning is where the definition gets its teeth. Local ordinances divide land into districts, and the commercial district designation tells you what uses are permitted, how much of the lot can be covered, and what parking ratios apply. The electronic Code of Federal Regulations is not the place to find your local rules, but it illustrates how federal frameworks cascade down to state and municipal code, and the principle holds at every level: use classification drives everything else. When someone asks what is a commercial building in a regulatory context, the honest answer is that it depends on the code book governing that parcel, and those books differ from one jurisdiction to the next.
The International Code Council publishes model codes that most American jurisdictions adopt in some form, and those codes treat occupancy groups as the foundational unit of classification. Business occupancy, mercantile occupancy, storage occupancy, and factory occupancy each carry their own egress requirements, fire separations, and sprinkler thresholds. A building’s occupancy group is stamped on its certificate of occupancy, and that certificate is the document a lender or inspector will ask for first.
Nothing scrambles a commercial deal faster than a certificate of occupancy that mismatches the intended use. A tenant signs for a restaurant, the space was certified for retail, and suddenly the kitchen hood, the grease trap, and the seating count all require a new round of approvals. Experienced buyers learn to read the certificate before the lease and to treat any proposed change of use as a separate project with its own cost and timeline.
Lenders and appraisers apply their own overlay to the definition, and it does not always match the zoning map. A fourplex might sit in a residential zone yet be underwritten as commercial paper because of its income characteristics. A converted warehouse with a residence on the second floor might be classified as mixed use, which means it borrows the underwriting logic of both categories and satisfies neither cleanly.
The appraisal method matters here: income-producing properties get valued on a capitalization approach, where net operating income is divided by a market cap rate to derive value, while owner-occupied residences get valued on comparable sales. Same walls, different math.
The U.S. Census Bureau maintains its own construction definitions that split the built environment into residential and nonresidential categories, and its monthly construction spending reports release both series separately. That split is a useful mirror for how the broader industry thinks about the question, because the Census treatment ties commercial classification to the type of structure and the nature of the work rather than to the occupant’s business card.
| Classification Driver | Residential Treatment | Commercial Treatment
|
|---|---|---|
| Zoning district | Residential districts with use restrictions | Commercial or mixed use districts with defined use tables |
| Valuation method | Comparable sales | Income capitalization, cost approach, or both |
| Financing term | Longer amortization, lower rates | Shorter terms, balloon structures, higher spreads |
| Code focus | Life safety for sleeping occupants | Occupant load, egress, and business continuity |
| Lease structure | Annual or month to month | Triple net, gross, or modified gross |
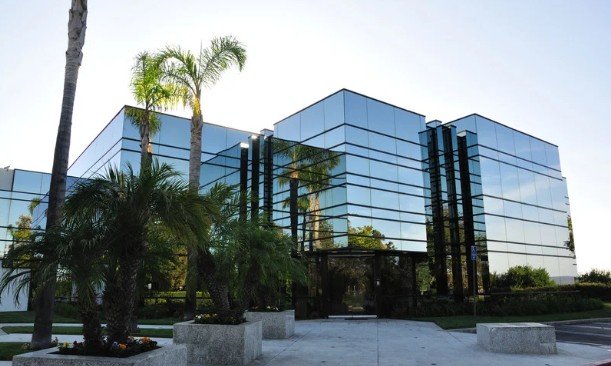
The category is broad, and the subcategories behave like different asset classes with different risk profiles. Office buildings depend on tenant credit and lease rollover. Retail depends on traffic patterns and co-tenancy clauses. Industrial and warehouse space depends on clear height, column spacing, and truck court depth. Hospitality and medical office each add their own regulatory layers on top of the base classification. A person trying to understand what is a commercial building will get further by studying these subtypes than by memorizing a single definition, because most real decisions get made at the subtype level.
Mixed use has become the most complicated category in the set. A single structure with ground floor retail, office on the second and third floors, and apartments above carries multiple occupancy groups, multiple lease structures, and multiple sets of code requirements. The building is commercial for some purposes and residential for others, and the allocation of common costs between the two halves is a permanent accounting exercise rather than a one-time setup task.
Older downtown stock frequently changes use without changing shell. A 1920s department store becomes a food hall, then a coworking floor, then a data center annex. Each conversion triggers a fresh look at what is a commercial building in that jurisdiction, because the code requirements track the proposed occupancy rather than the original construction. Owners who budget for tenant improvements but not for reclassification costs routinely get surprised halfway through a build out.
The structural and mechanical differences between commercial and residential construction are substantial enough that the trades rarely cross over. Commercial buildings typically run on steel frame or reinforced concrete with longer spans and higher floor loads, and they carry mechanical systems sized for occupant densities that would be absurd in a house. A single office floor might hold two hundred people, which drives ventilation rates, restroom counts, elevator capacity, and egress width in ways that a residential designer never has to think about.
Fire protection is another dividing line. Commercial occupancies above certain thresholds require sprinkler systems, monitored alarm panels, and sometimes standpipes and fire pumps, and the maintenance obligations on those systems are ongoing rather than one time expenses. A residential landlord can go years without touching a sprinkler head; a commercial owner with a wet pipe system has an annual inspection calendar whether the building is full or empty.
Once a building is commercial, the money flows through a lease rather than a mortgage payment, and the lease structure determines who pays for what. In a triple net lease the tenant covers property taxes, insurance, and maintenance on top of base rent, which shifts volatility to the tenant and predictability to the owner. In a gross lease the landlord absorbs those costs and prices them into the rent, which sounds simpler until a roof replacement or a tax reassessment lands in year three. Modified gross sits between the two and exists mainly because neither pure form fits every deal.
Understanding what is a commercial building in operational terms means understanding that the owner is running a service business with a physical plant attached. Parking lot maintenance, landscaping, janitorial, security, and common area utilities all have to be budgeted, and the capital reserve has to be funded on a schedule that anticipates the roof, the HVAC replacements, and the elevator modernization rather than reacting to them.
Owners pursuing green building certifications should also account for any related assessments, documentation, and ongoing performance tracking. Owners who run commercial property on a residential mental model, where repairs get handled when something breaks, tend to end up with deferred maintenance that shows up in the next appraisal.
The questions to ask before acquiring or constructing a commercial building are specific and they have specific answers that live in documents. Start with the certificate of occupancy, then the zoning designation and any overlay districts, then the lease abstracts if the property is occupied. Environmental records matter for any site with a history of industrial use, and phase one environmental assessments are standard practice for a reason. Utility capacity, including available electrical service and water pressure for fire protection, constrains what a building can actually be used for regardless of what the zoning allows.
Title work deserves more attention than it usually gets. Easements, rights of way, and deed restrictions can quietly prohibit the exact use a buyer has in mind, and those encumbrances do not always surface in a standard search. The title commitment deserves a careful read by someone who understands commercial property, not just a signature at closing.
Anyone building rather than buying faces a delivery method decision. For projects that repurpose existing structures, adaptive reuse is reducing construction waste, but the scope of retained materials and required upgrades also influences that decision. Design bid build separates design from construction and generally produces the most competitive pricing at the cost of schedule.
Design build bundles the two under one contract and moves faster but reduces the owner’s leverage on price. Construction management at risk sits between the two and gives the owner a guaranteed maximum price with an involved manager during design. Each method allocates risk differently, and the right choice depends on how well defined the program is at the start.
The classification is not permanent. A zoning change, a new tenant mix, or a substantial renovation can shift how a property is treated, and the shift has consequences for taxes, insurance, and financing that arrive on someone else’s timeline. Owners who track these changes as part of routine asset management avoid the scramble that comes with a surprise reassessment, and they keep the building positioned for whatever the market wants next rather than locked into a use that has gone stale.
When a buyer, a lender, or a code official asks what is a commercial building on a given parcel, the answer that matters is the one written on the certificate of occupancy and confirmed by the zoning map, and everything else is commentary. Keep those two documents current, and the rest of the ownership decisions get easier to sequence.