 11
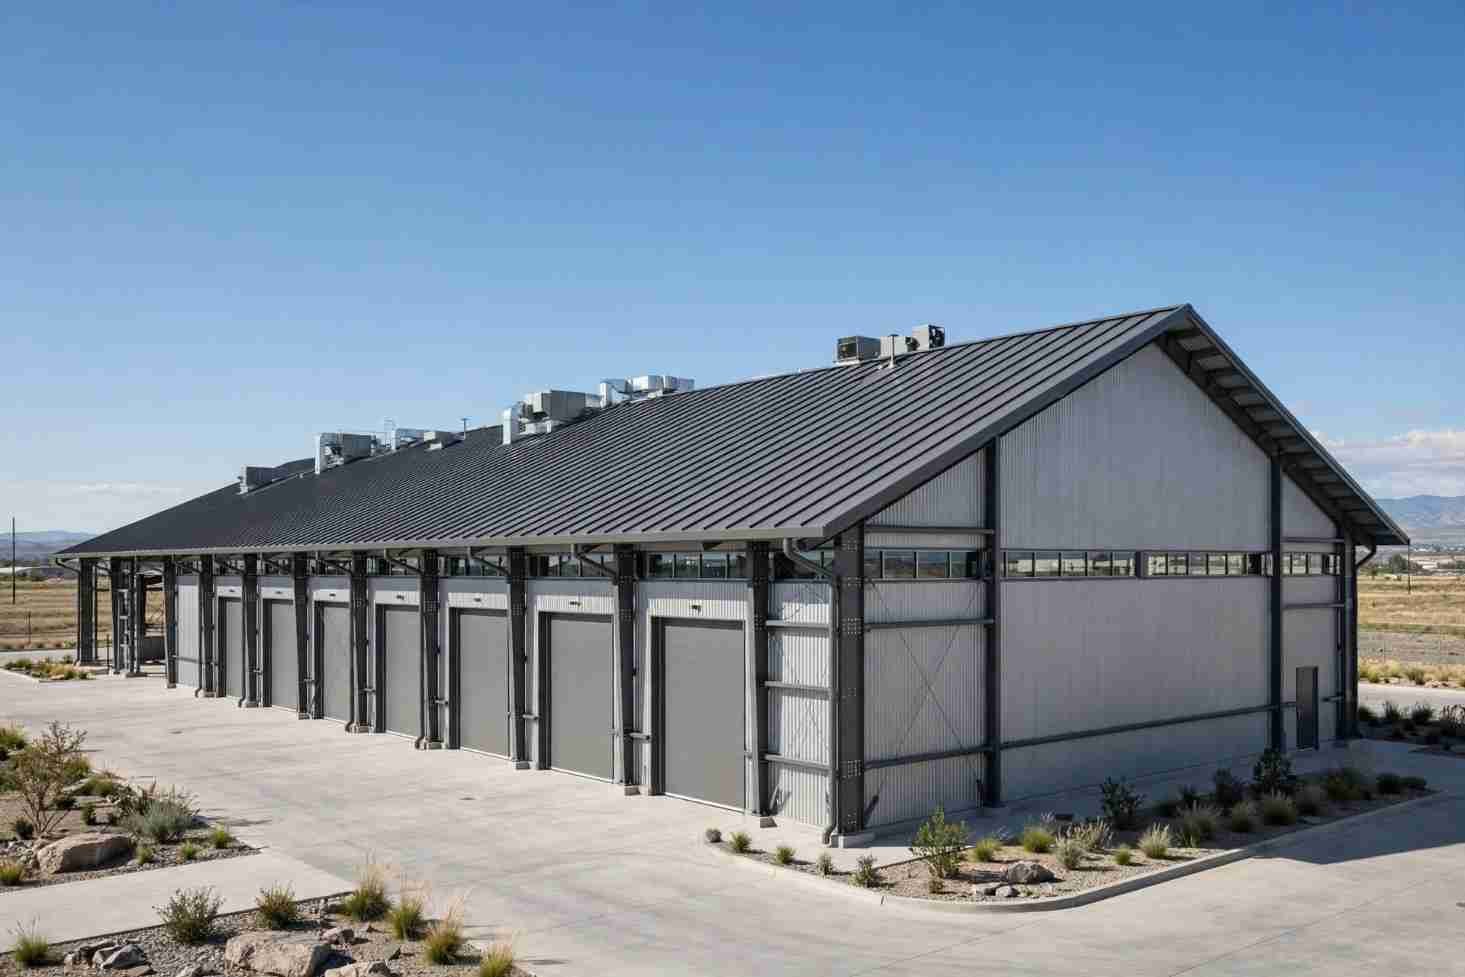
The process of how to build a metal building begins long before the first column is set, and it hinges on a single decision that most owner-builders get wrong: treating the structure as a product to be ordered rather than a project to be engineered.
A pre-engineered steel building is a coordinated system of rigid frames, purlins, girts, and cladding that arrives on a truck as a pile of fabricated parts with a specific erection sequence. If you approach how to build a metal building as a procurement task, you will have a shell. If you approach it as a construction management problem, you will have a facility that passes inspection and survives a wind event.
A conventional stick-frame structure is assembled with materials cut on site, which means field adjustments are normal and expected. A pre-engineered metal building, or PEMB, is the opposite. Every member is cut, welded, and drilled at a fabrication plant to tolerances measured in fractions of an inch based on an approved drawing set.
The Metal Building Manufacturers Association frames this as a design-build system where the anchor bolt locations, the foundation, and the steel package are locked together before any concrete is poured. When someone asks how to build a metal building, the honest answer is that you are managing a factory order against a field schedule, and the field work has very little tolerance for improvisation.
The practical consequence is that mistakes compound faster than they do in wood framing. If an anchor bolt is two inches out of position, you cannot notch a stud around it. You cut the bolt, weld a plate, and call an engineer.
That is why the preconstruction phase eats a disproportionate share of the total schedule on any successful metal building job, and why anyone learning how to build a metal building should spend more time on layout math than on erection technique.
Six steps happen before a single piece of steel shows up, and each one can stop the project if handled out of order.
Zoning and occupancy classification determine nearly everything downstream, including the required fire separation, egress paths, and whether you can use an uninsulated warehouse shell at all. The International Code Council publishes the model codes that most jurisdictions adopt, and the International Code Council maintains the base documents that local amendments modify. A metal building used as a shop, a church, a retail floor, or a cold storage facility will land in different occupancy groups, and the steel package design changes accordingly. Pull the local zoning classification and the adopted code year before you sketch a floor plan.
Ground snow load, wind speed, seismic category, and collateral load are the four numbers that drive the frame weight and therefore the cost. These come from the jurisdiction’s adopted load maps, and they are not negotiable topics for the manufacturer. A building designed for 20 psf snow load and installed where the map calls for 40 psf is a structural failure waiting for winter. Get the design criteria in writing from the building department, then hand that document to the manufacturer.
The foundation design depends on what the soil will bear. A geotechnical report with borings and bearing capacity recommendations costs money up front and routinely saves more than it costs by preventing over-design or, worse, differential settlement under a rigid steel frame. Skipping this step is the most common way a metal building project discovers a problem in year three.
The manufacturer produces permit drawings and erection drawings. The permit set satisfies the building department, but the erection set is what the crew actually builds from, and it contains the anchor bolt plans, frame reactions, and bracing details. Review the anchor bolt plan against the foundation plan yourself, line by line. Discrepancies between those two sheets are the single most expensive error in metal building construction.
Anchor bolts are set in the concrete pour, and their position is measured against a string line, not eyeballed. The steel should arrive after the concrete has cured past its specified strength, not the day after the pour. Coordinate the delivery window with the erector so the package is not sitting on the ground exposed to weather and theft for weeks.
Metal building erection is a specialty trade. A general framing crew without PEMB experience will cost you time and probably a re-inspection. Confirm insurance, confirm the crew has set frames of the height and span you are building, and confirm they have read the manufacturer’s erection manual before mobilization.
The foundation on a metal building carries concentrated loads at each column line, which means the footings are typically isolated pads or continuous perimeter footings sized to the frame reactions, not a uniform slab edge. The slab itself is often a separate structural element, poured after the anchor bolts are set and tied into the grade beam system.
Accurate foundation layout is essential before a metal building project moves into the erection phase. Contractors must verify dimensions, corner positions, and diagonal measurements to ensure the structure is properly aligned. Understanding how to square a building can help prevent layout errors that affect foundation accuracy and the positioning of structural components.
| Foundation Element | Primary Function | Common Failure Mode
|
|---|---|---|
| Isolated column pad | Transfer frame reaction to soil bearing capacity | Undersized pad causing settlement and frame racking |
| Anchor bolts | Fix the column base to the foundation | Misplaced bolts from poor layout control |
| Grade beam | Tie pads together and support perimeter walls | Omitted where code requires continuity |
| Slab on grade | Working floor, often with vapor barrier | No vapor retarder under a conditioned slab |
Set anchor bolts using a template supplied by the manufacturer or fabricated to the anchor bolt plan, and verify the bolt pattern against a transit or laser before the concrete sets. Once the concrete is hard, the option to correct a bolt position cheaply is gone.
Anyone researching how to build a metal building eventually arrives at the erection phase, and the sequence is more rigid than most people expect. The crew sets the first rigid frame, braces it temporarily, then sets the next frame and connects the two with purlins and girts before moving down the building. Temporary guying at the first frame is non-negotiable.
An unbraced frame standing free is a lever waiting for wind, and crews have been injured and killed by frames that went over during erection.
The sequence generally runs as follows: set column base plates and level them, erect the first frame, guy it, erect each subsequent frame with purlin connections to the previous frame, install all longitudinal bracing and flange braces, then install the roof and wall panels, and finally close out the trim and flashing.
Roof panels go on before walls in most cases, but the exact order depends on the specific system. Follow the manufacturer’s erection drawings, and do not invent an order because it feels faster.
Roof and wall panels are the wind barrier and the weather barrier simultaneously. Fastener torque matters here. Under-driven screws leak, over-driven screws compress the washer past its seal and also leak. Panel laps need to run in the direction that sheds water, and closures at the ridge and eave need to be installed as the panels go up, not afterward.
Metal buildings are thermally conductive by nature, and the insulation strategy affects both energy performance and condensation control. The common approaches are fiberglass with a vapor retarder facing, rigid board in the wall cavity, or spray foam applied directly to the metal. Each has tradeoffs tied to climate zone and occupancy.
For a conditioned building, the vapor retarder needs to go on the warm side of the assembly. Getting this backwards traps moisture inside the wall cavity, and the visible result is rusted panel backs and degraded insulation.
On an unconditioned shop or warehouse, the goal shifts from energy performance to condensation control, and a properly detailed vapor barrier under the slab plus adequate roof ventilation does most of the work.
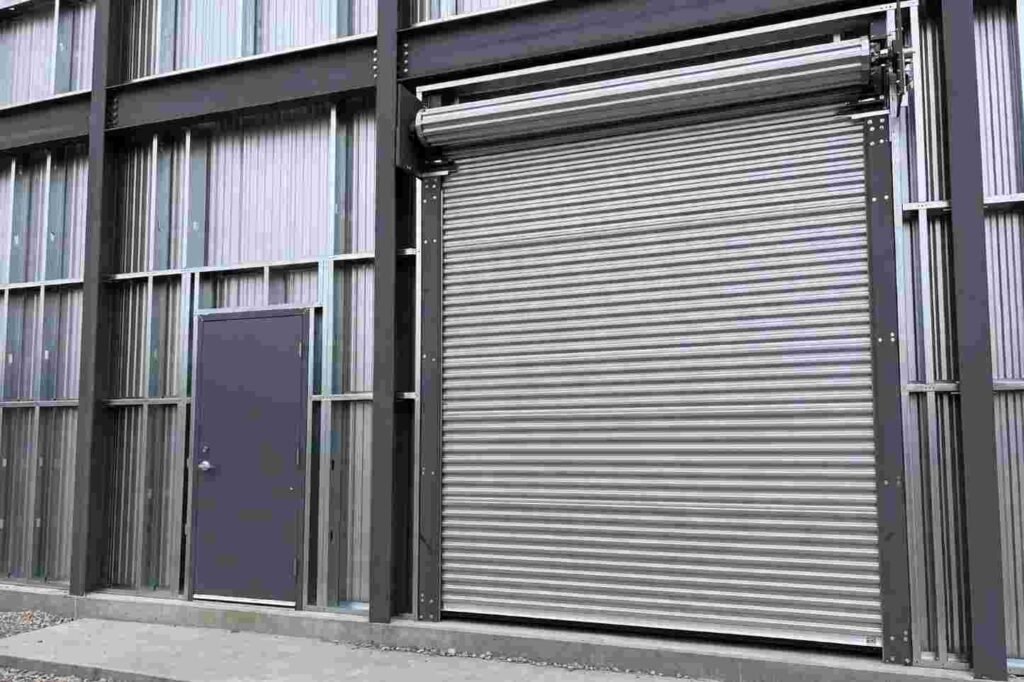
Every opening in a metal building wall has to be framed into the girt system per the manufacturer’s details. A roll-up door, a man door, a window, or an HVAC penetration all require framing members sized by the manufacturer for the load path.
A common mistake is cutting an opening in the field without adding the framing, which creates a hinge point in the wall and compromises the lateral system. If the door is added after the steel is fabricated, the manufacturer issues a field-modification detail, and that detail must be installed exactly as drawn.
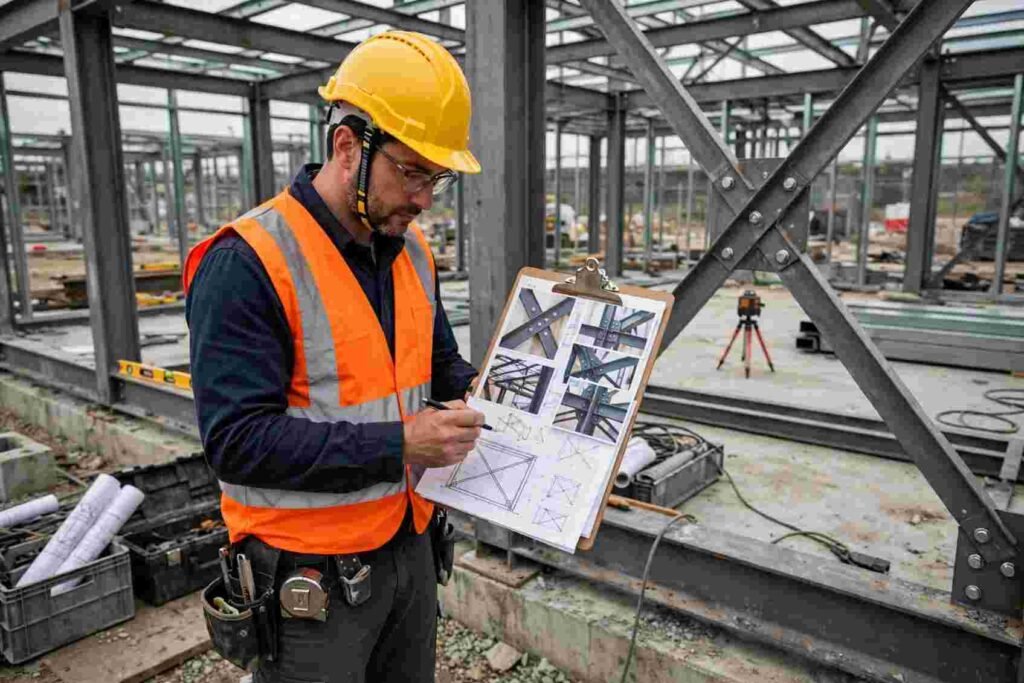
Most jurisdictions inspect the footings and anchor bolts before the pour, the structural frame after erection and before cladding, and the final building once the envelope is closed.
The erector should have the approved drawings on site at every inspection, and any deviation approved in writing by the engineer of record.
Photograph the frame and bracing before cladding goes on. Those photos are the only record of work that becomes permanently concealed, and they matter if a question about bracing comes up later.
The failure pattern on owner-managed metal buildings is consistent. Anchor bolt layout gets done by a crew that reads the foundation plan instead of the anchor bolt plan. The building is ordered at a design load copied from a neighboring county rather than the project’s actual jurisdiction.
The package arrives before the slab is finished, sits in the weather for a month, and the panels show up dented and the fasteners go missing. The first frame gets set without temporary guying because the wind is calm. The erector skips the flange braces because they seem redundant. The building is signed off, and then a wind event tests the assumptions.
None of these errors require bad intent. They require a project manager who is not sequencing the work correctly, and they cost more to fix in retrospect than they would have cost to prevent in the first place. Anyone working out how to build a metal building needs to own the schedule and the drawing review, not delegate both to the supplier.
Steel is the headline cost, but it is rarely the variable that determines the final price. Span, eave height, bay spacing, and the number of framed openings drive the fabrication weight, and the foundation cost goes up with frame reactions, not just building square footage.
A 60 foot clear span building carries dramatically heavier frames than a 40 foot clear span of the same footprint, so the design decision happens at the plan stage, not at the quote stage.
Site work, concrete, erection labor, insulation, and doors together usually exceed the steel package cost on a completed building, which is why a quote for the shell alone tells you almost nothing about the project budget. Get the foundation and erection bids before you sign the steel order.
Understanding the full project budget is equally important when selecting a building size and configuration. For example, comparing foundation expenses, steel package pricing, erection labor, and finishing costs can help owners establish more realistic expectations before committing to construction. This breakdown of 40×60 Morton building costs offers another perspective on how building specifications and installation choices influence the overall investment.
The most reliable approach to how to build a metal building is to treat the manufacturer, the erector, and the engineer of record as three separate lines of responsibility with documentation at every handoff. The manufacturer answers for the steel package against the design loads you supplied.
The erector answers for installation against the erection drawings. The engineer answers for the foundation and the field modifications.
The owner answers for the schedule that ties all three together. When any of those roles blurs into another, the project loses its accountability structure, and the correction shows up as a change order in the fourth month of construction. Start with the code path and the design loads, review the anchor bolt plan against the foundation plan line by line, and put the erection manual on the job site before the first frame is set.